
Primary on Main














Address
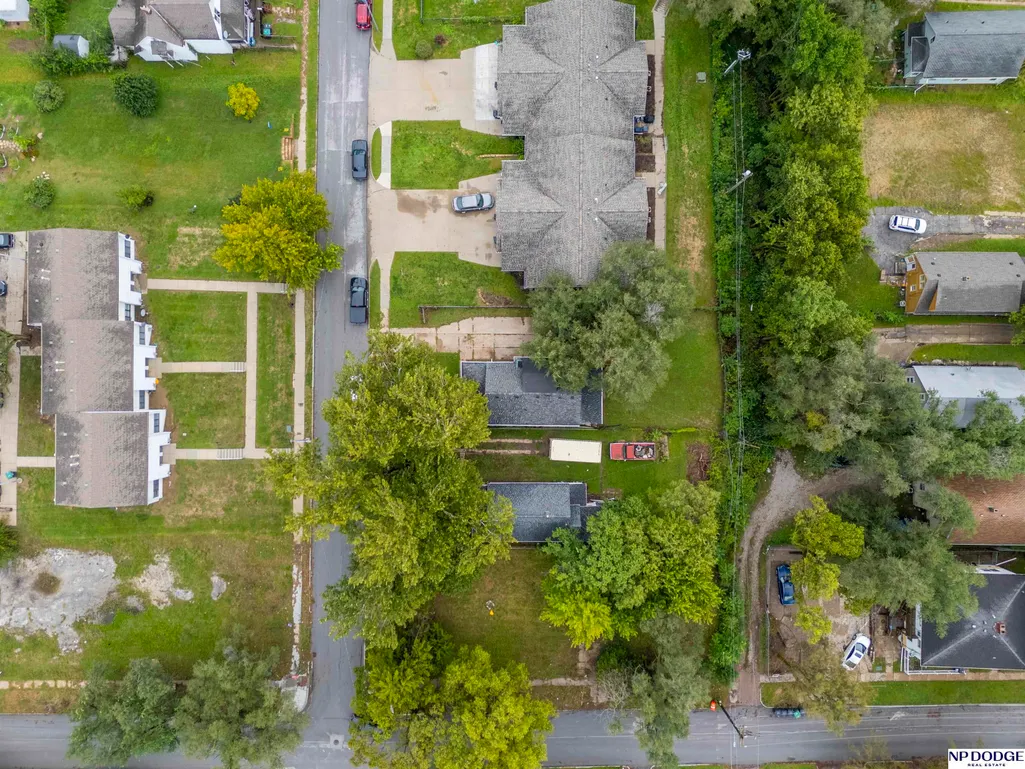
3341 Meredith Avenue, Omaha, NE
Price
$ 259,000
Property Attributes
- ID#22627093
- TypeSingle Family
- Listing Status NEW
- CountyDouglas
- CityOmaha
- AreaDouglas
- NeighborhoodMonmouth Park
- Zip68111
- Style
- Year Built1890
- Taxes$ 2548
- Price$ 259,000
- Bedrooms5
- Full Bathrooms2
- Half Bathrooms0
- Sqr Footage1735
- Lot Size0.14 Acres
Data Source:
Great Plains Regional MLS
Property Description
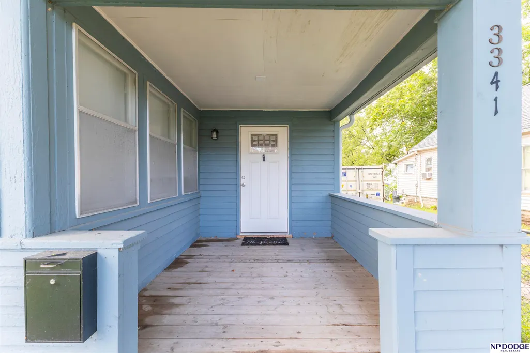
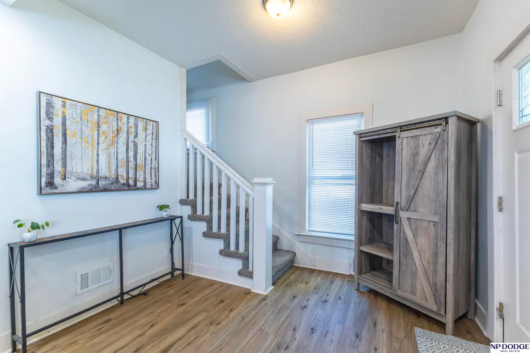
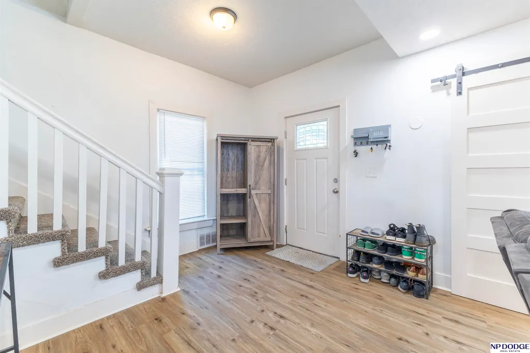
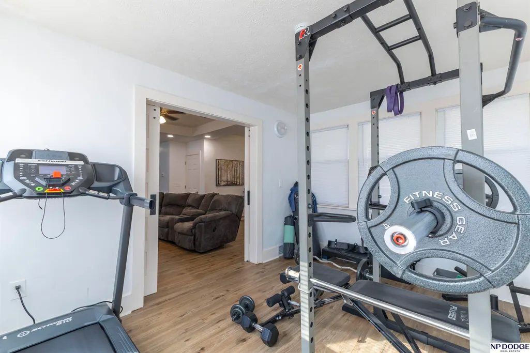
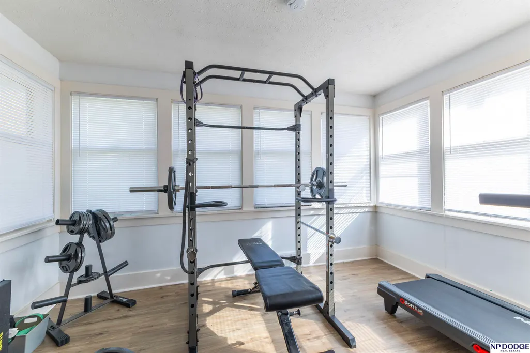
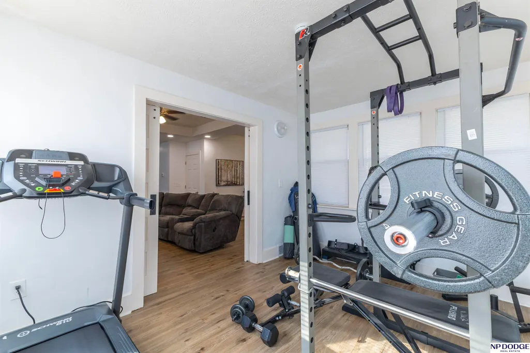
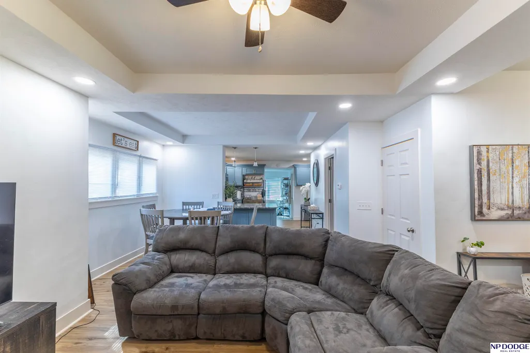
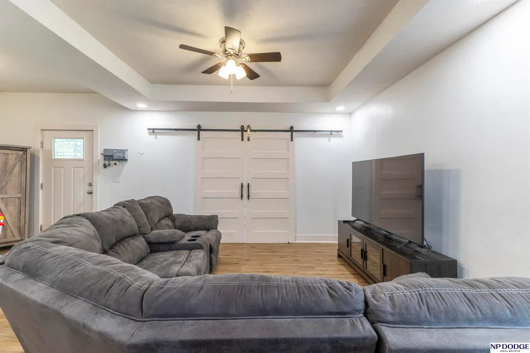
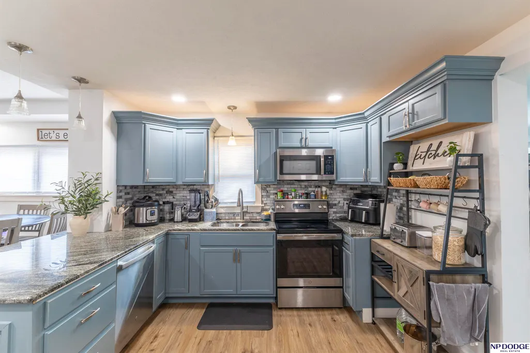
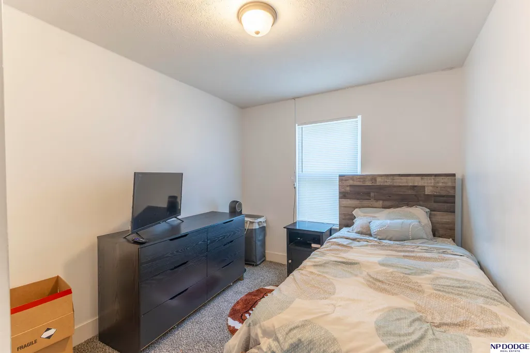
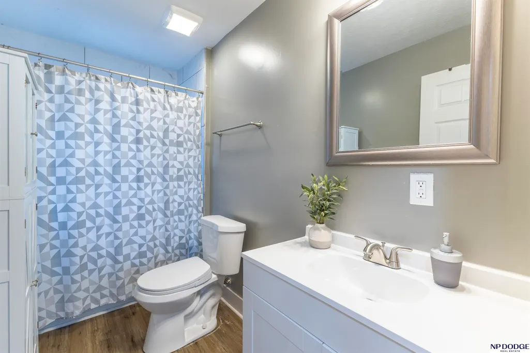
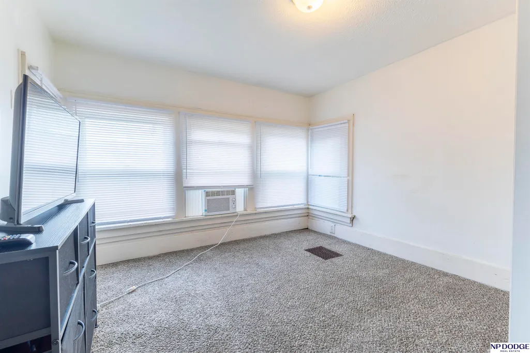
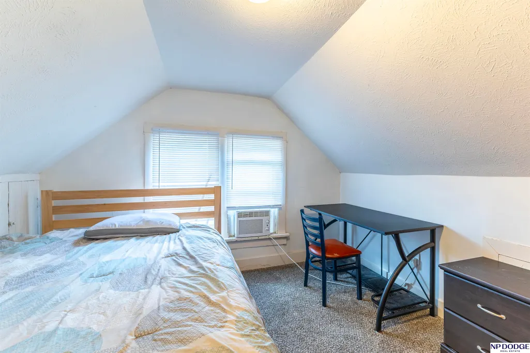
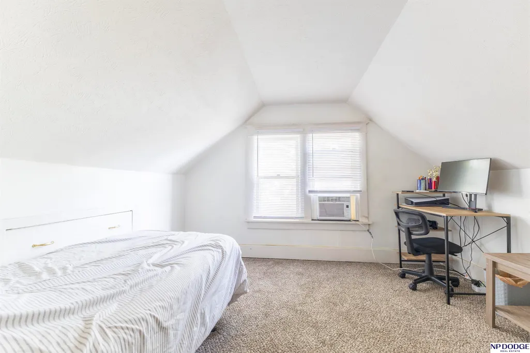
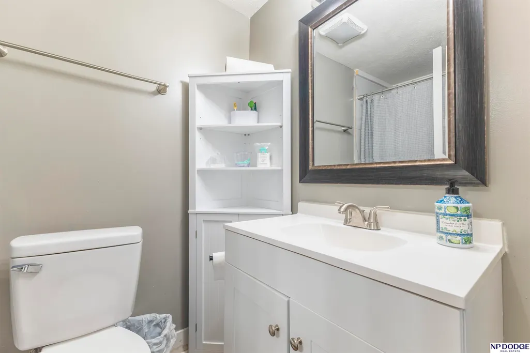
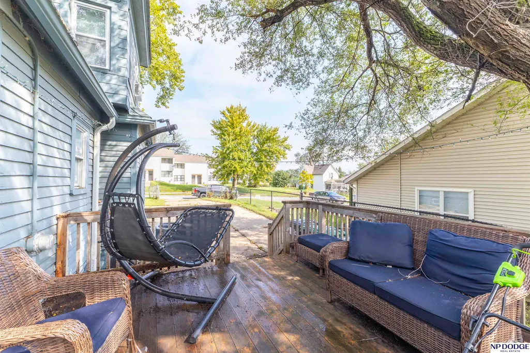
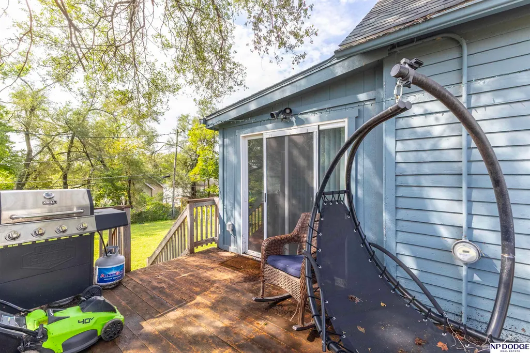
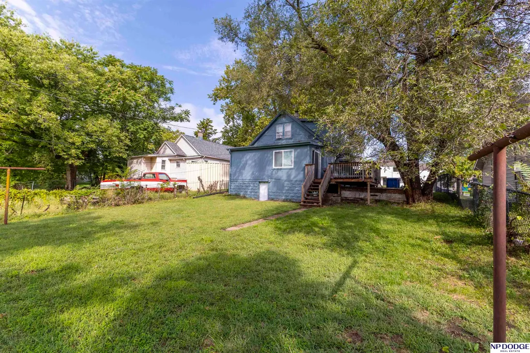
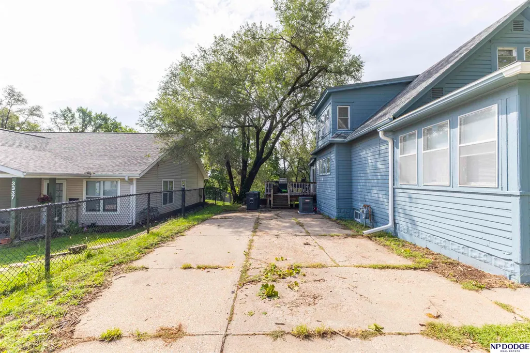
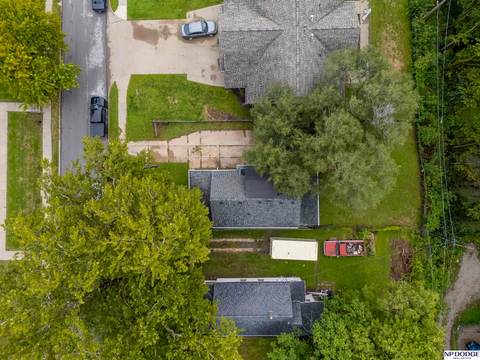
Move-in ready and beautifully updated! This spacious 5-bedroom, 2-bath home features an open-concept layout, modern kitchen, and updated bathrooms. A versatile bonus room is perfect for a home gym, office, or den. Outside, enjoy a large, fenced lot with plenty of space to relax, play, or entertain. Modern updates, flexible living space, and room to spread out—this home has it all!
| Elementary School | Middle School | High School |
|---|---|---|
| Skinner Elementary School | McMillan Middle School | North High School |
| Price History | |
|---|---|
| 9/18/2026 | Listed $259,000 |
General Features
| Sewer | Public Sewer |
|---|---|
| Heating | Natural Gas |
| Cooling | Central Air |
| Roof | Composition |
| Appliances | Range |
| Construction Materials | Frame |
| Year Built | 1890 |
| Levels | One and One Half |
| Property Subtype | Single Family Residence |
| Tax Year | 2025 |
| Ownership | Fee Simple |
| County | Douglas |
| New Construction | false |
| Property Type | Residential |
| HOA | false |
| Attached Garage | false |
| Subdivision Name | Monmouth Park |
| Garage Y/N | false |
| Full Baths | 1 |
| Status | NEW |
| Directions | GPS is accurate. |
| ModificationTimestamp | 2026-09-18T20:21:54.300Z |
| High School | North |
| City | Omaha |
| Senior Community Y/N | false |
| High School District | Omaha |
| MLS Area | Douglas |
| Lot Size Units | Square Feet |
| Carport Y/N | false |
| Elementary School | Skinner |
| Tax Annual Amount | 2548.46 |
| Middle/Junior High School | McMillan |
| Property Condition | Not New and NOT a Model |
| Building Area Units | Square Feet |
| Primary Bedroom Level | Main Floor |
| Living Area Units | Square Feet |
| Standard Status | Active |
| Occupancy Type | Owner |
| Middle/Junior School District | Omaha |
| Elementary School District | Omaha |
| Legal Description | Monmouth Park Lot 11 Block 8 48 x 128 |
Interior Features
| Interior Amenities | None |
|---|---|
| Basement | Walk-Out Access |
| Kitchen Level | Main Floor |
| Basement (Y/N) | true |
| Air Conditioning Y/N | true |
| Heating Y/N | true |
| Fireplace Y/N | false |
| Above Grade Finished Area | 1358 |
| 3/4 Baths | 1 |
| Laundry Features | Luxury Vinyl Plank |
| Total Bedrooms | 5 |
| Below Grade Finished Area | 377 |
| Living Room Level | Main Floor |
| Main Level Bathrooms | 1 |
| Below Grade Finished Area Unit Type | Square Feet |
| LivingAreaSource | Assessor |
| Above Grade Finished Area Unit Type | Square Feet |
| Kitchen Features | Luxury Vinyl Plank |
| Total Baths | 2 |
| Living Room Features | Luxury Vinyl Plank |
| Bedroom 4 Features | Wall/Wall Carpeting |
| Bedroom 3 Features | Wall/Wall Carpeting |
| Bedroom 2 Features | Luxury Vinyl Plank |
| RoomBasementArea | 948 |
| Primary Bedroom Features | Luxury Vinyl Plank |
| Bedroom 5 Level | 2nd Floor |
| Bedroom 5 Features | Wall/Wall Carpeting |
| Bedroom 4 Level | 2nd Floor |
| Bedroom 3 Level | 2nd Floor |
| Second Bedroom Level | Main Floor |
Exterior Features
| Exterior Amenities | None |
|---|---|
| Fencing | Chain Link |
| Lot Features | Up to 1/4 Acre. |
| Water Source | Public |
| Foundation Details | Block |
| Building Area Total | 1735 |
| Lot Dimensions | 48 x 128 |
| Lot Size Acres | 0.14 |
| Lot Size Source | Assessor |
Amenities
- Foreclosure
- Views
- Short Sale
- New Construction
- Adult 55+
- Lease To Own
- No HOA Fees
- Furnished
- Primary On Main
- Air Conditioning
- Seller Finance
- Green
- Fixer Upper
- Horse
- Golf
- Fireplace
- Deck
- Garage
- Basement
- Pool
Property vs Single Family Average in 68111
Price
Taxes
Year Built
 This data is from various Participants of the Great Plains REALTORS® Multiple Listing Service Inc Internet Data Exchange; is for consumers personal, non-commercial use and may not be used for any purpose other than to identify prospective properties consumers may be interested in purchasing; the listing broker is listed on each listing; the information is deemed reliable but not guaranteed, and is copyrighted ©2026 Great Plains REALTORS® Multiple Listing Service, Inc. Information is
