
Primary on Main
Address
11600 Old Mill Drive, Blair, NE
Price
$ 885,000
Property Attributes
- ID#22625948
- TypeSingle Family
- Listing Status ACTIVE
- CountyWashington
- CityBlair
- AreaWashington
- NeighborhoodMillstone Estates
- Zip68008
- StyleTraditional
- Year Built2005
- Taxes$ 6307
- Price$ 885,000
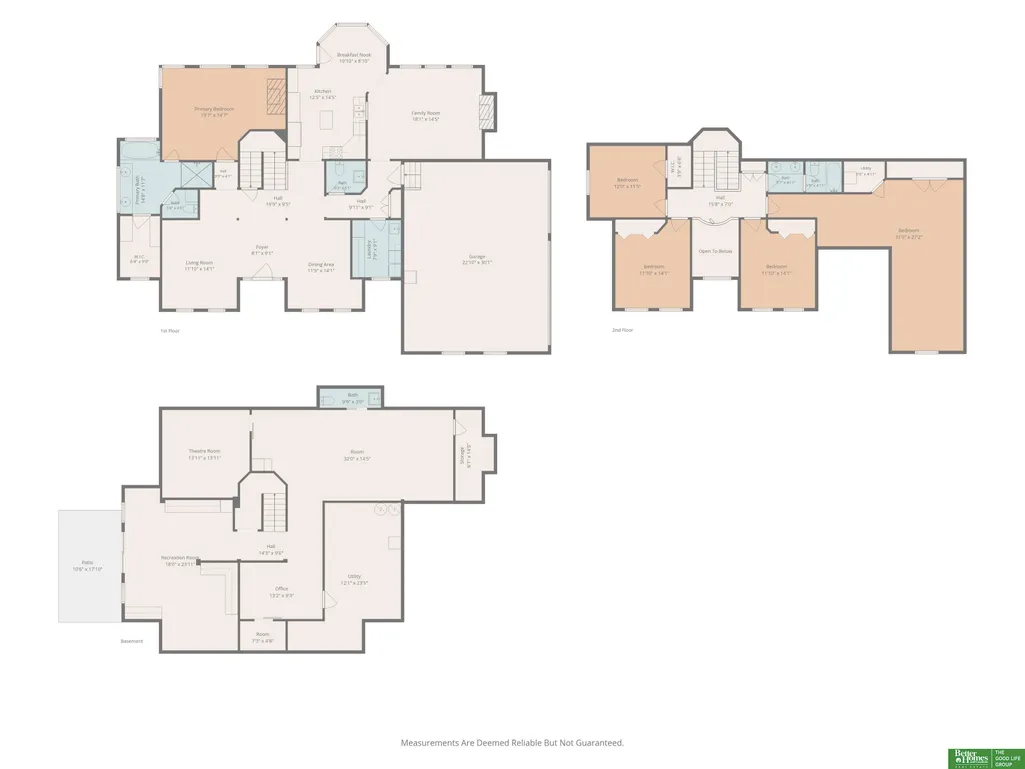
- Bedrooms5
- Full Bathrooms4
- Half Bathrooms0
- Sqr Footage4845
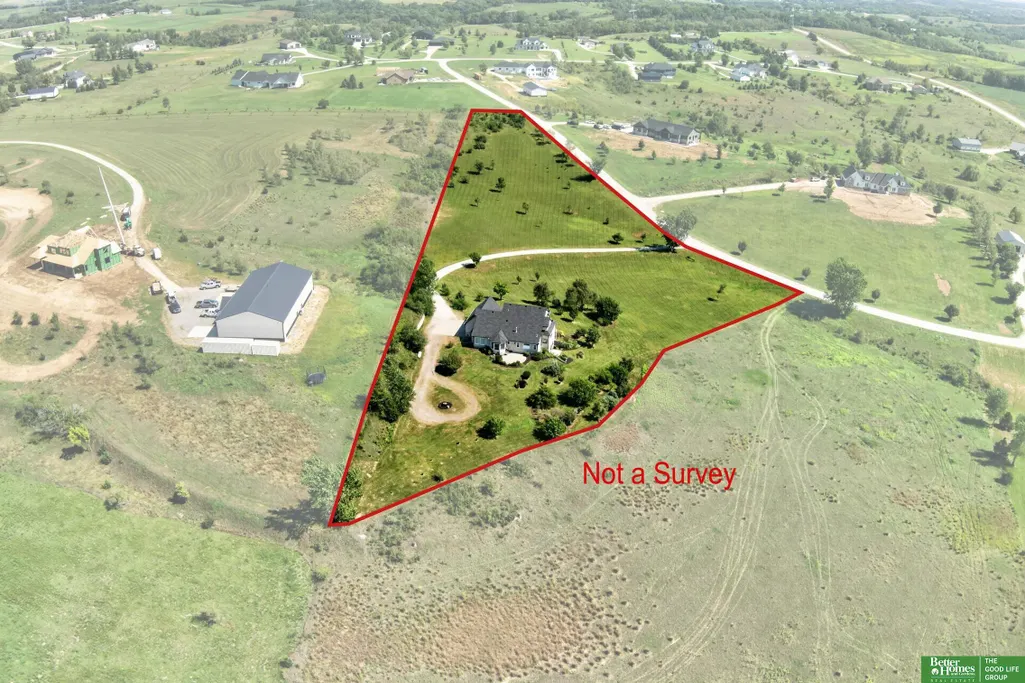
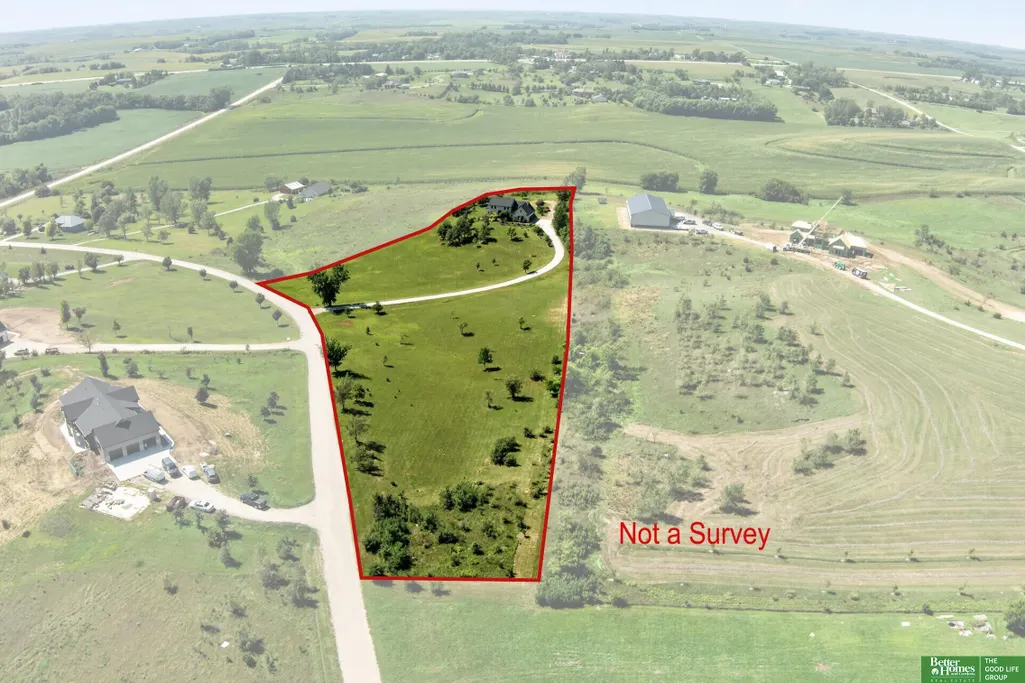
- Lot Size4.99 Acres
Data Source:
Great Plains Regional MLS
Property Description
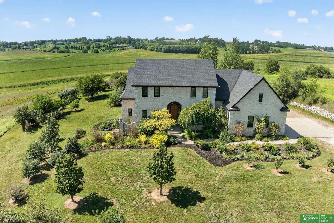
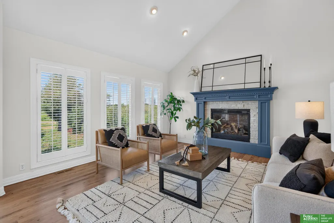
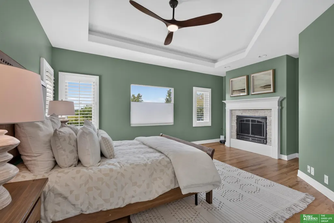
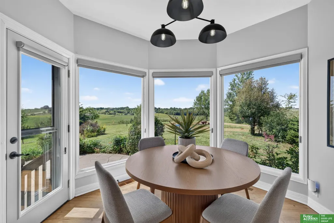
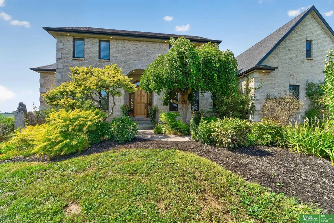
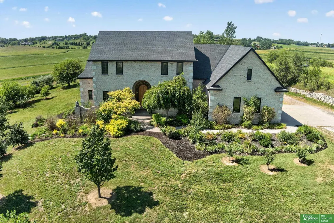
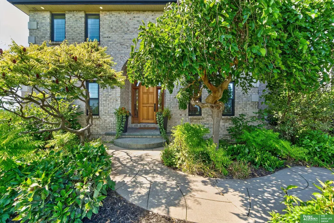
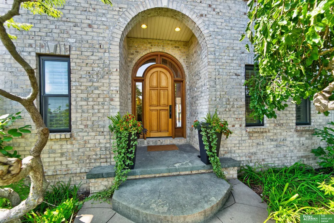
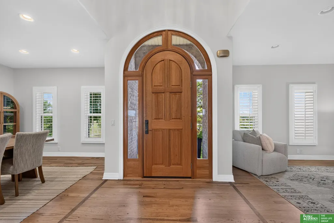
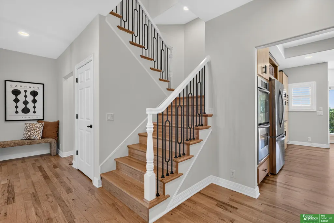
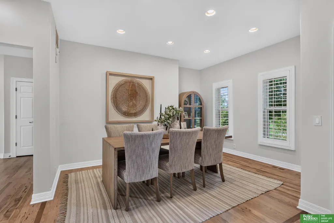
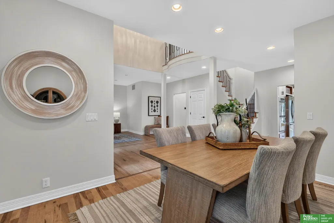
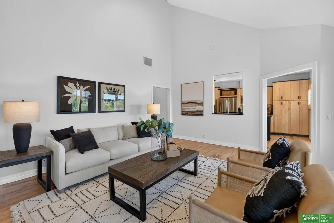
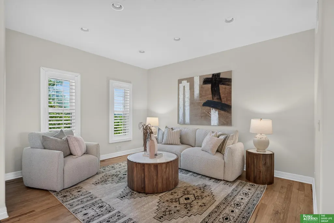
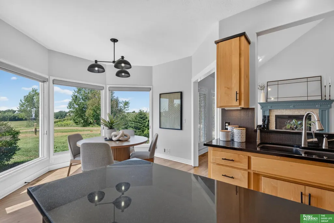
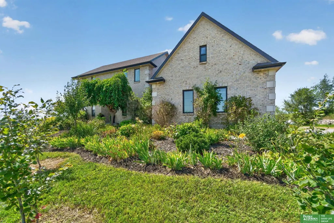
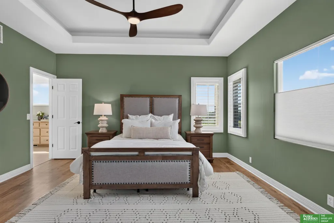
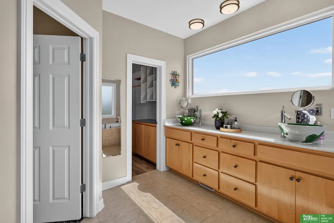
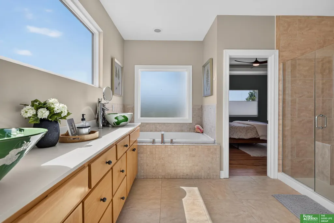
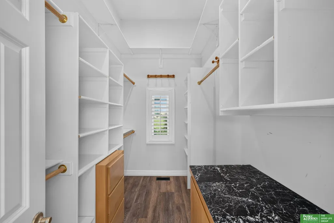
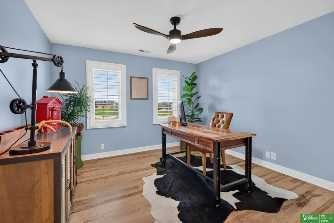
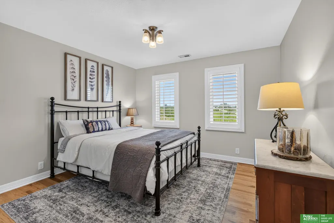
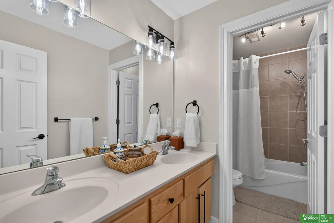
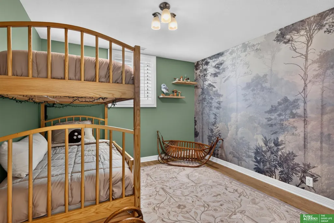
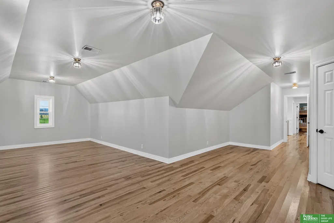
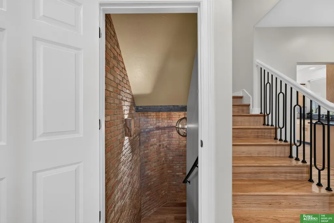
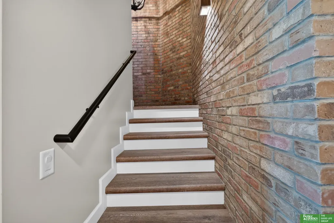
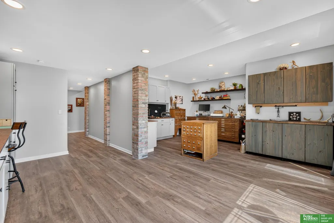
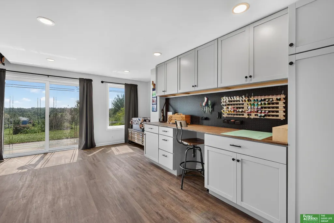
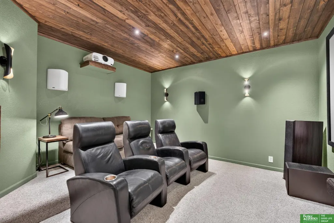
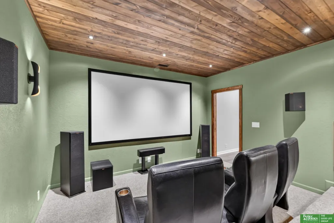
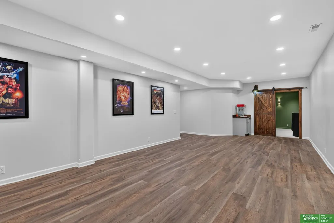
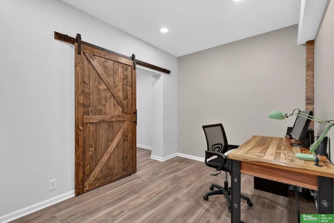
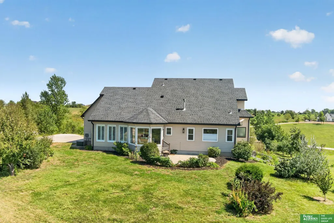
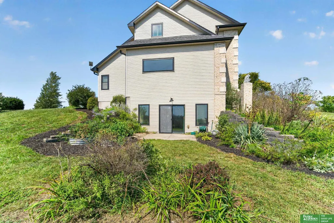
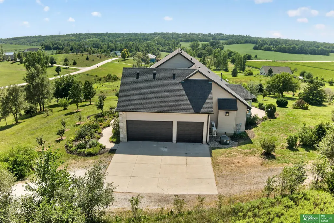
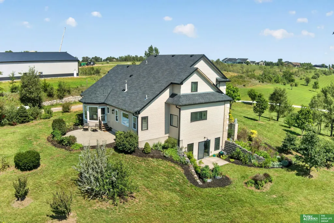
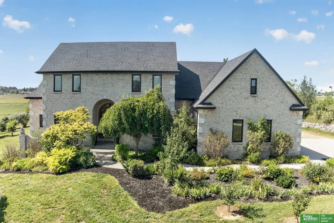
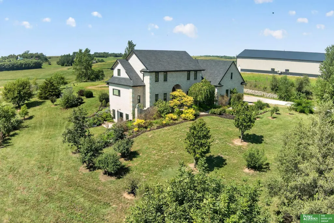
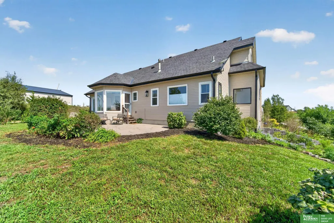
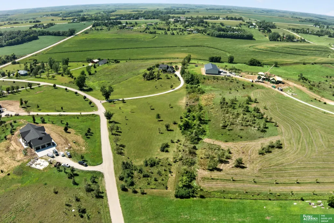
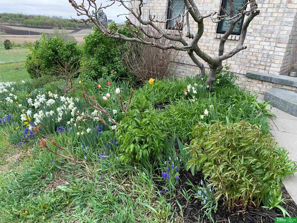
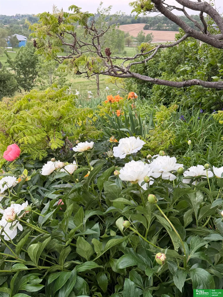
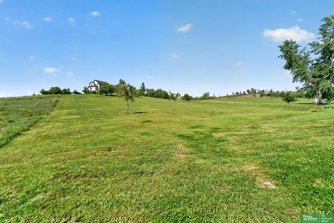
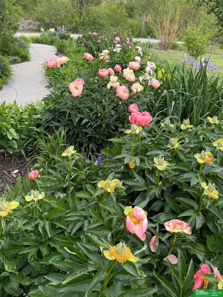
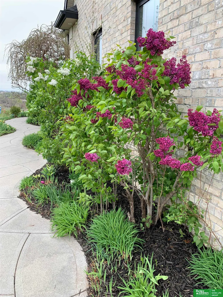
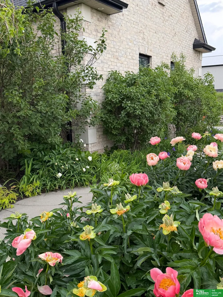
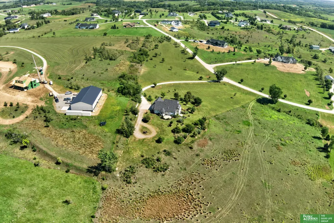
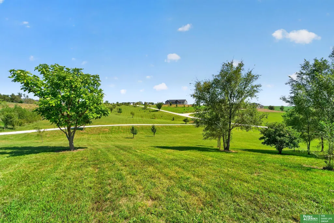
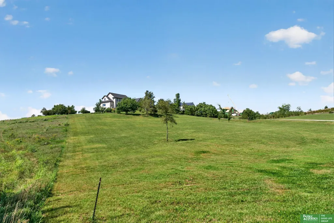
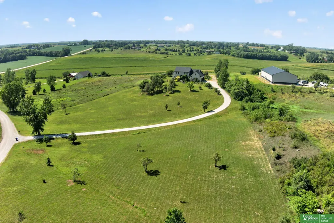
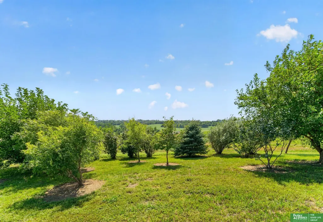
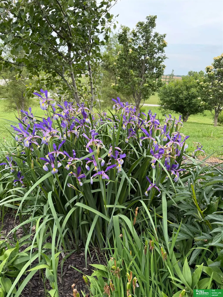
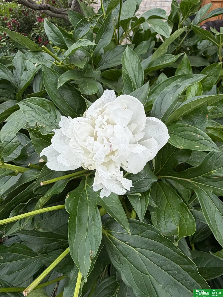
Privacy, space and breathtaking sunsets come together in this hilltop home. This home is surrounded by mature landscaping and situated on nearly 5 acres. Gorgeous wood floors, abundant windows and generous rooms give the home a feeling of roominess and space. The main-floor primary suite is a true escape with a second fireplace, vaulted ceiling, walk-in closet and luxurious bath featuring dual sinks, a soaking tub and multi-head shower. The lower level is designed for hobbies and entertaining. Enjoy room to breathe, garden, entertain, add a pool area or enjoy a couple of horses. You have many options in this remarkable home. This isn't simply a home, it's the space, privacy and freedom you've been looking for, with the convenience of Blair and Omaha close at hand.
| Elementary School | Middle School | High School |
|---|---|---|
| Blair Elementary School | Otte Blair Middle School | Blair High School |
| Price History | |
|---|---|
| 9/9/2026 | Listed $885,000 |
General Features
| Sewer | Septic Tank |
|---|---|
| Heating | Electric |
| Cooling | Central Air |
| Utilities | Electricity Available |
| Roof | Composition |
| Appliances | Oven |
| HOA Fee | 330 |
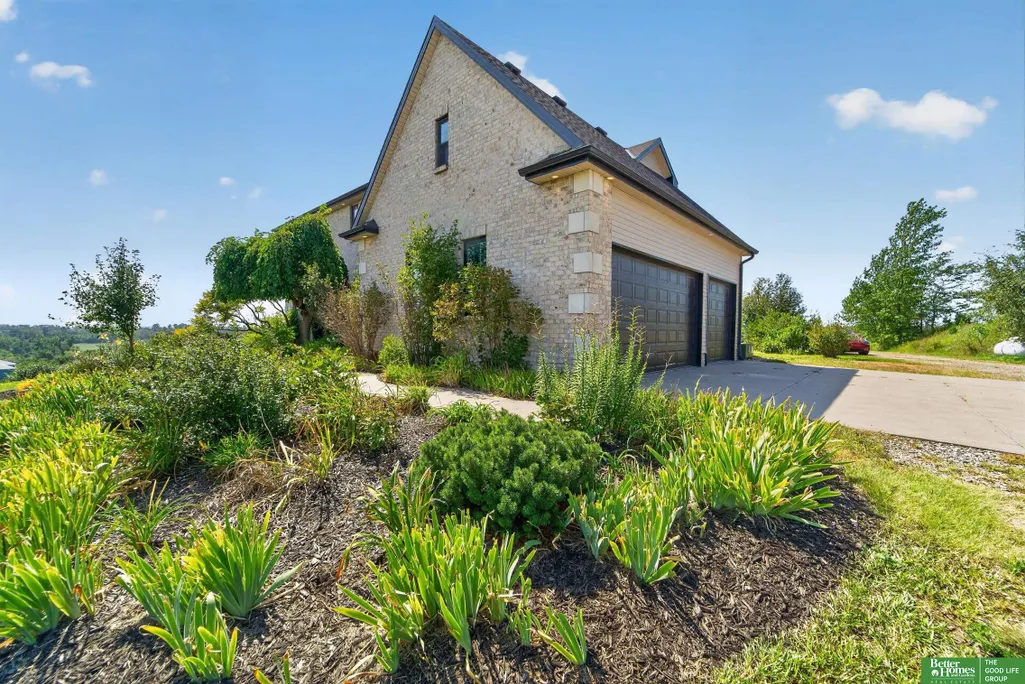
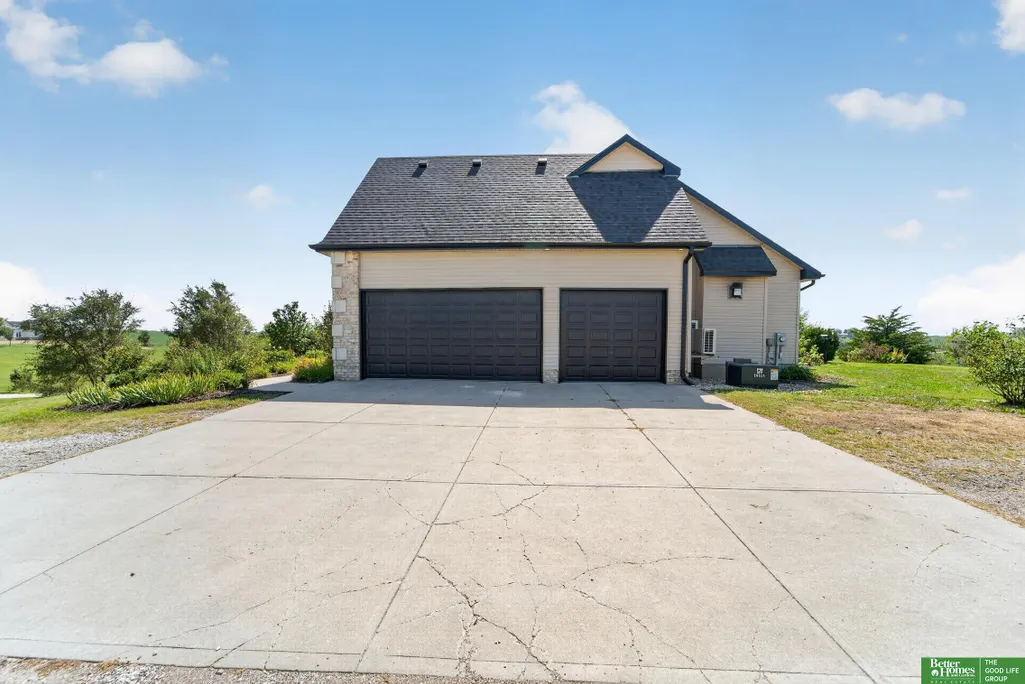
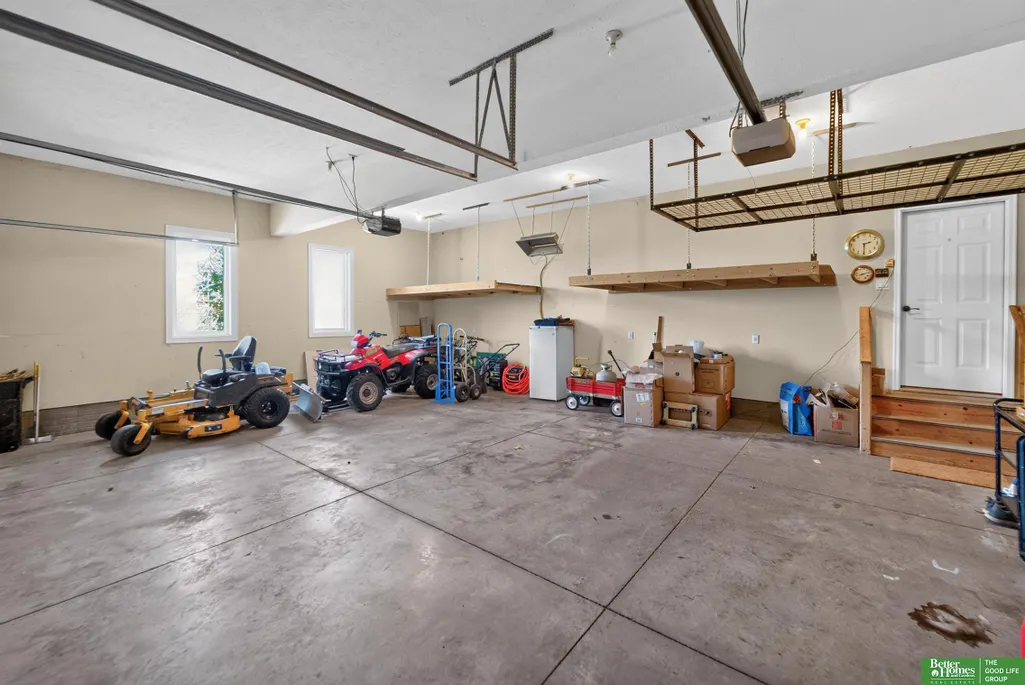
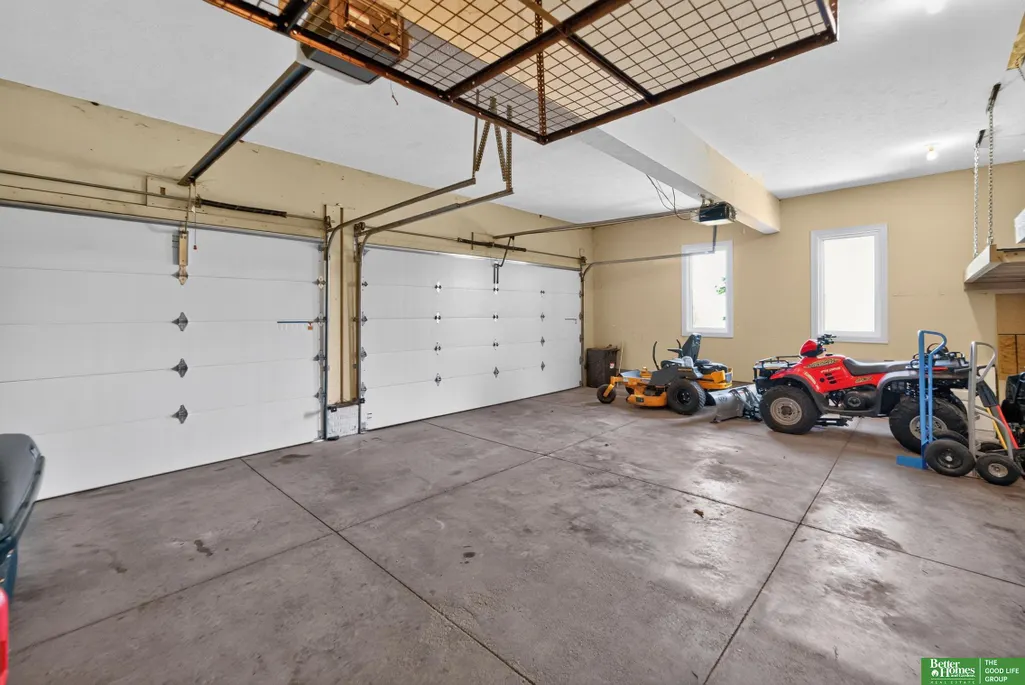
| Garage Spaces | 3 |
| Patio/Porch Features | Patio |
| Architectural Style | Traditional |
| Security Features | Security System |
| Construction Materials | Vinyl Siding |
| Year Built | 2005 |
| Levels | Two |
| Property Subtype | Single Family Residence |
| Tax Year | 2025 |
| Ownership | Fee Simple |
| Assoc Fee Paid Per | Annually |
| County | Washington |
| New Construction | false |
| Property Type | Residential |
| HOA | true |
| Attached Garage | true |
| Subdivision Name | Millstone Estates |
| Garage Y/N | true |
| Full Baths | 2 |
| Status | ACTIVE |
| Directions | North on Old Mill Dr from Rd32 (P32). Home is on the west side of Old Mill Dr. |
| ModificationTimestamp | 2026-09-14T06:03:11.700Z |
| High School | Blair |
| City | Blair |
| Association Name | Millstone Estates |
| Senior Community Y/N | false |
| High School District | Blair |
| MLS Area | Washington |
| Lot Size Units | Square Feet |
| Carport Y/N | false |
| Elementary School | Blair |
| Tax Annual Amount | 6307.02 |
| Middle/Junior High School | Otte Blair |
| Property Condition | Not New and NOT a Model |
| Building Area Units | Square Feet |
| Primary Bedroom Level | Main Floor |
| Living Area Units | Square Feet |
| Standard Status | Active |
| Occupancy Type | Owner |
| Middle/Junior School District | Blair |
| Elementary School District | Blair |
| Legal Description | Millstone Estates Lot 4 12K PC4 |
Interior Features
| Interior Amenities | High Ceilings |
|---|---|
| Basement | Walk-Out Access |
| Flooring | Ceramic Tile |
| Total Fireplaces | 2 |
| Fireplace Features | Family Room |
| Kitchen Level | Main Floor |
| Basement (Y/N) | true |
| Air Conditioning Y/N | true |
| Heating Y/N | true |
| Fireplace Y/N | true |
| Above Grade Finished Area | 3267 |
| Half Baths | 2 |
| Total Bedrooms | 5 |
| Below Grade Finished Area | 1578 |
| Living Room Level | Main Floor |
| Main Level Bathrooms | 2 |
| Below Grade Finished Area Unit Type | Square Feet |
| LivingAreaSource | Assessor |
| Above Grade Finished Area Unit Type | Square Feet |
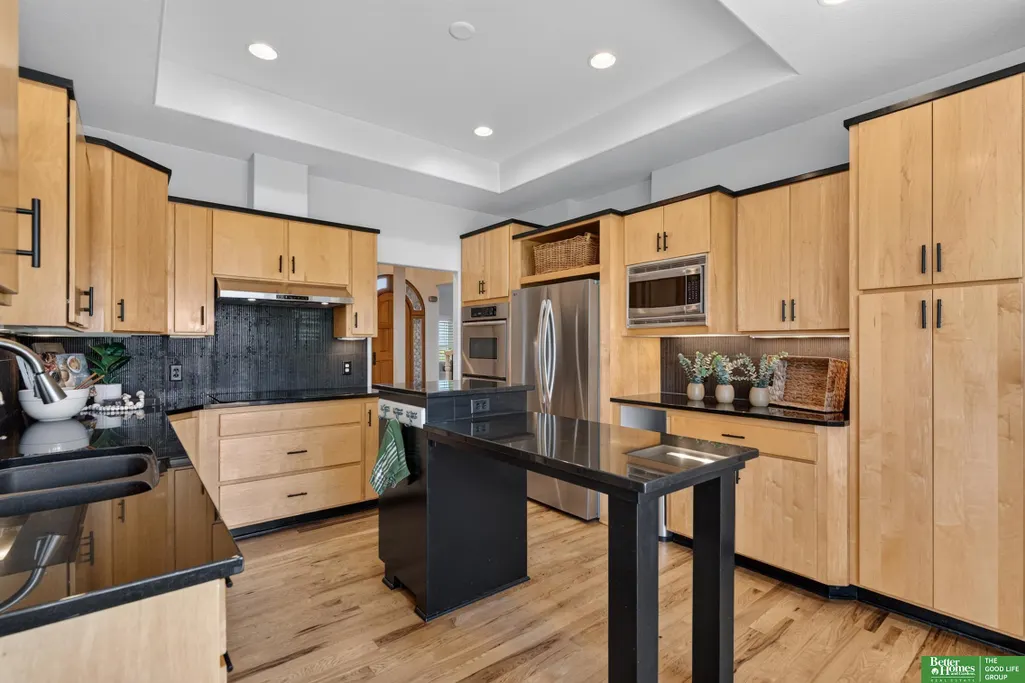
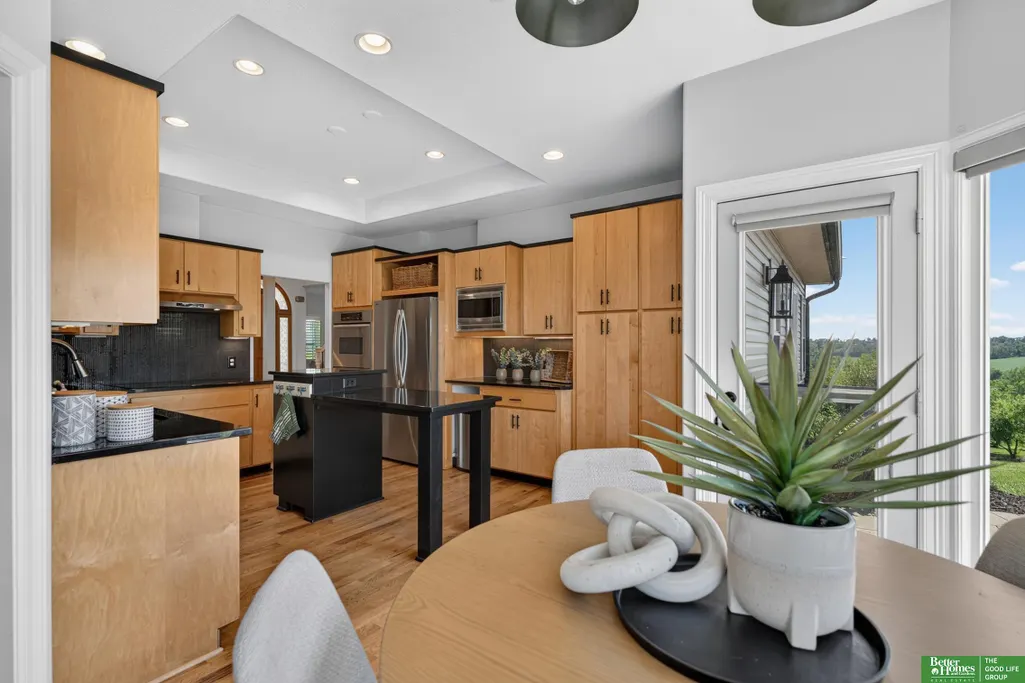
| Kitchen Features | Wood Floor |
| Total Baths | 4 |
| Primary Bathroom Features | Full |
| Living Room Features | Wood Floor |
| Bedroom 4 Features | Wood Floor |
| Bedroom 3 Features | Wood Floor |
| Bedroom 2 Features | Wood Floor |
| Dining Room Features | Wood Floor |
| Kitchen Area | 157.986 |
| Kitchen Length | 13.1 |
| Kitchen Width | 12.06 |
| RoomBasementArea | 1928 |
| Primary on Main | 133.2 |
| Second Bedroom Length | 12 |
| Second Bedroom Width | 11.1 |
| Bedroom 3 Area | 122.988 |
| Bedroom 3 Length | 11.1 |
| Bedroom 3 Width | 11.08 |
| Bedroom 4 Area | 297.81 |
| Bedroom 4 Length | 27 |
| Bedroom 4 Width | 11.03 |
| Dining Room Area | 14 |
| Dining Room Width | 10.2 |
| Family Room Area | 271.8 |
| Family Room Length | 18 |
| Living Room Area | 168 |
| Living Room Length | 14 |
| Living Room Width | 12 |
| Primary Bedroom Area | 262.5 |
| Primary Bedroom Features | Wood Floor |
| Primary Bedroom Length | 17.5 |
| Primary Bedroom Width | 15 |
| Family Room Width | 15.1 |
| Family Room Level | Main Floor |
| Family Room Features | Wood Floor |
| Dining Room Level | Main Floor |
| Dining Room Area | 142.8 |
| Bedroom 5 Level | 2nd Floor |
| Bedroom 4 Level | 2nd Floor |
| Bedroom 3 Level | 2nd Floor |
| Second Bedroom Level | 2nd Floor |
Exterior Features
| Exterior Amenities | Horse Permitted |
|---|---|
| Fencing | None |
| Lot Features | Over 1 up to 5 Acres |
| Water Source | Public |
| Total Parking | 3 |
| Foundation Details | Concrete Perimeter |
| Building Area Total | 4845 |
| Lot Dimensions | 4.99 Acres |
| Lot Size Acres | 4.99 |
| Lot Size Source | Assessor |
| Covered Spaces | 3 |
| Horse Y/N | true |
Amenities
- Foreclosure
- Views
- Short Sale
- New Construction
- Adult 55+
- Lease To Own
- No HOA Fees
- Furnished
- Primary On Main
- Air Conditioning
- Seller Finance
- Green
- Fixer Upper
- Horse
- Golf
- Fireplace
- Deck
- Garage
- Basement
- Pool
Property vs Single Family Average in 68008
Price
Taxes
Year Built
 This data is from various Participants of the Great Plains REALTORS® Multiple Listing Service Inc Internet Data Exchange; is for consumers personal, non-commercial use and may not be used for any purpose other than to identify prospective properties consumers may be interested in purchasing; the listing broker is listed on each listing; the information is deemed reliable but not guaranteed, and is copyrighted ©2026 Great Plains REALTORS® Multiple Listing Service, Inc. Information is
