
Price Reduction












Address
5903 S 170th Street, Omaha, NE
Price
$ 645,000
Property Attributes
- ID#22625699
- TypeSingle Family
- Listing Status ACTIVE
- CountyDouglas
- CityOmaha
- AreaDouglas
- NeighborhoodMission Park
- Zip68135
- Style
- Year Built1995
- Taxes$ 7523
- Price$ 645,000
- Bedrooms4
- Full Bathrooms4
- Half Bathrooms0
- Sqr Footage3714
- Lot Size0.46 Acres
Data Source:
Great Plains Regional MLS
Property Description
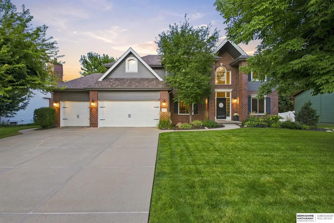
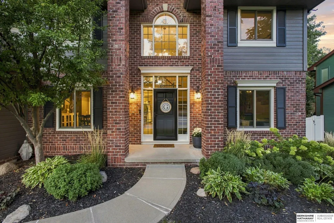
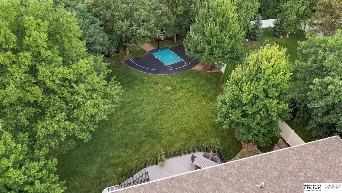
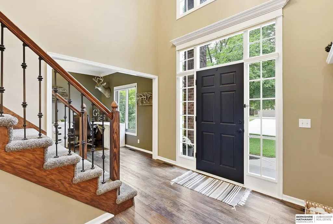
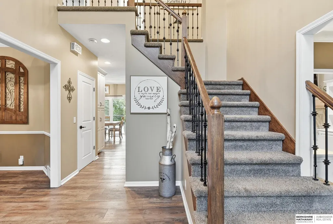
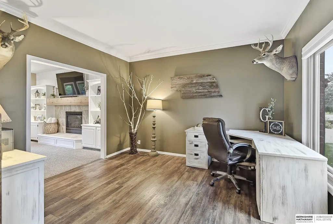
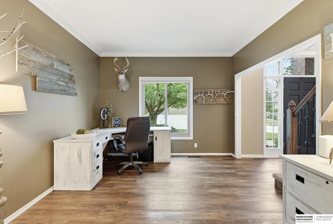
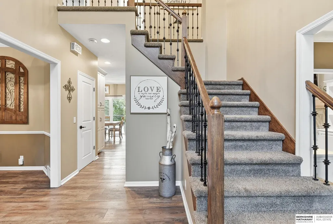
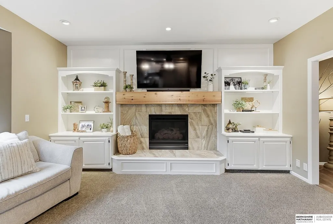
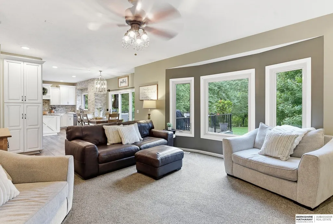
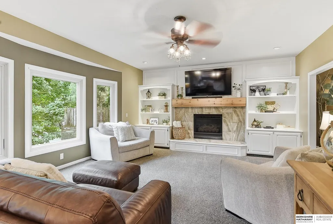
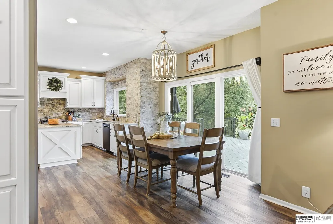
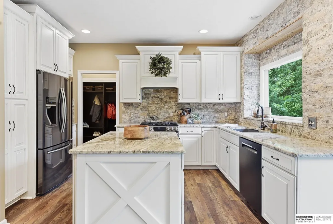
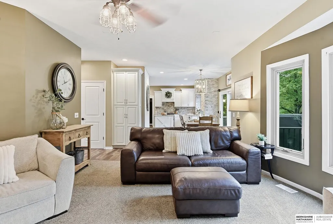
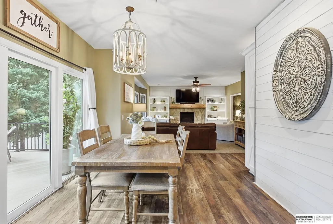
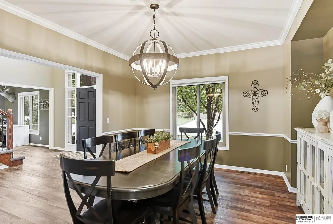
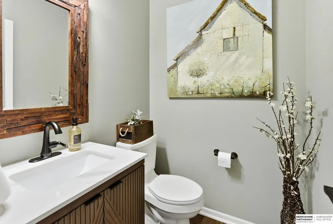
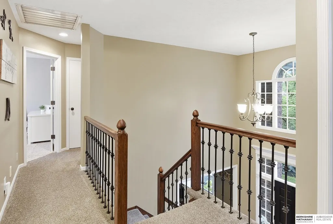
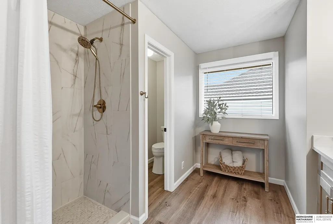
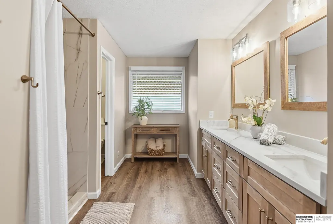
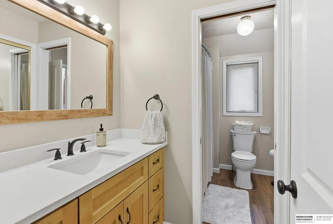
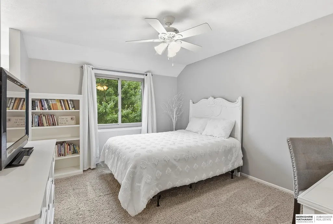
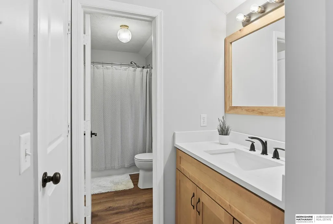
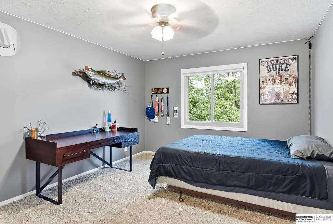
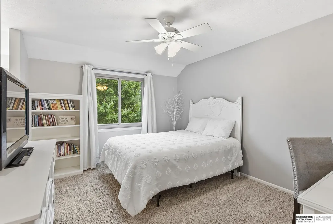
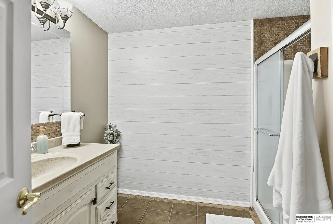
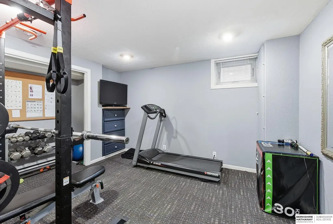
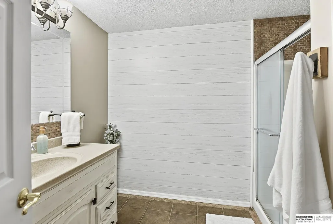
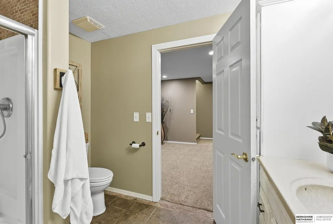
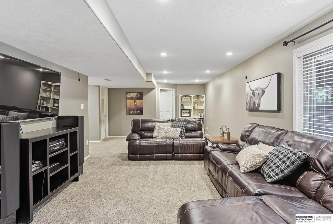
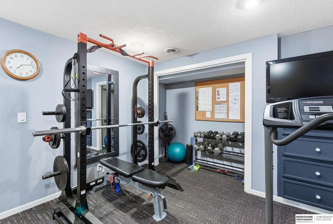
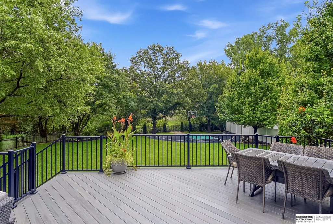
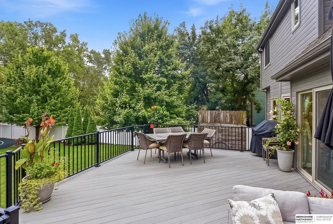
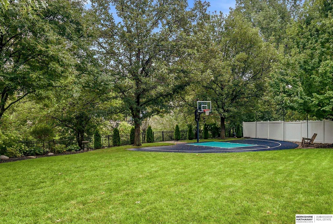
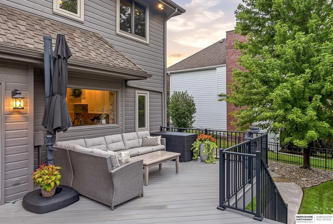
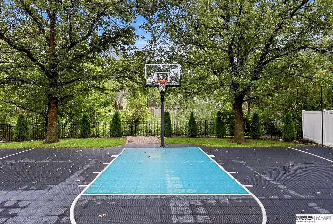
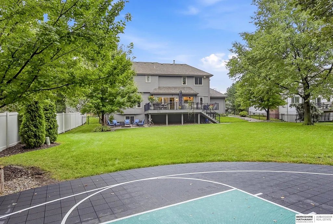
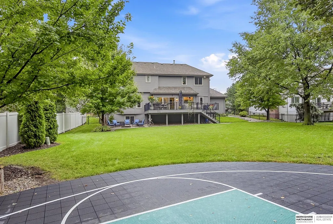
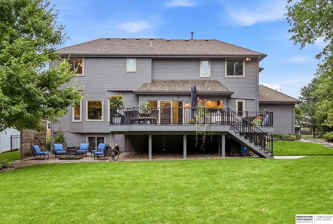
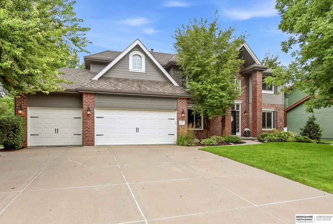
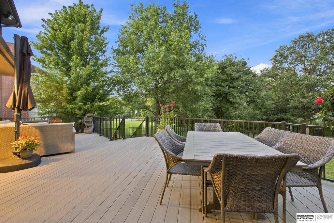
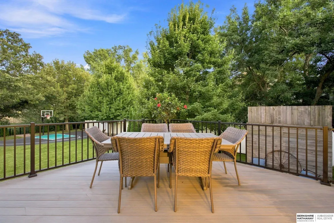
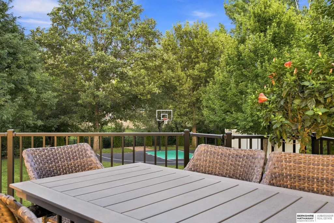
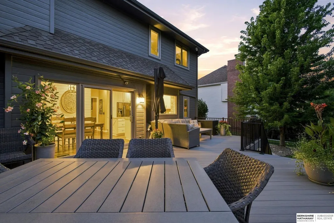
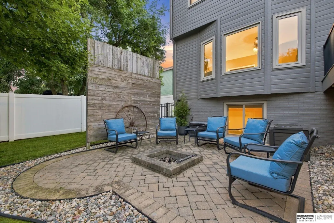
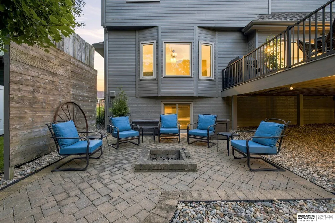
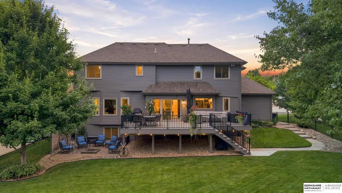
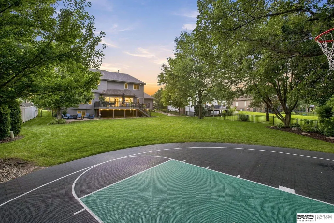
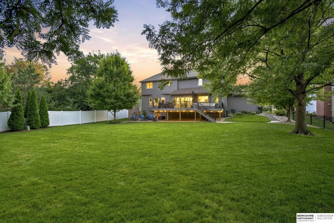
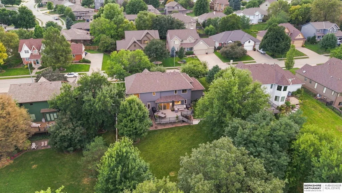
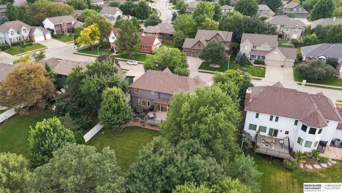
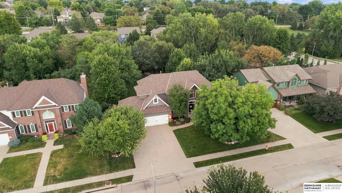
If you love the space and privacy of an acreage but want the convenience of being close to everything, this home has it all. On nearly half an acre and within walking distance to schools, shopping and the Y, the setting is hard to beat. The backyard is made for enjoying—featuring a regulation-size half basketball court, composite deck, outdoor firepit with plenty of room for guests, and backing to green space with a creek to explore. Inside, you’ll find plenty of room to spread out, four bedrooms conveniently located on the second level and a nonconforming 5th in the basement. Updates Galore! The completely remodeled kitchen is complemented by newer interior and exterior paint, Renewal by Andersen windows, all bathrooms (including a Jack & Jill) remodeled within the last year, and a water heater that’s just two years old. New appliances with gas stove! Lovingly maintained from top to bottom, this home offers the rare combination of space, privacy, updates and an incredible location.
| Elementary School | Middle School | High School |
|---|---|---|
| Willowdale Elementary School | Russell Middle School | Millard West High School |
| Price History | |
|---|---|
| 9/5/2026 | Listed $665,000 |
| 9/21/2026 | 3$645,000 |
General Features
| Sewer | Public Sewer |
|---|---|
| Heating | Natural Gas |
| Cooling | Central Air |
| HOA Fee | 150 |
| Garage Spaces | 3 |
| Patio/Porch Features | Porch |
| Year Built | 1995 |
| Levels | Two |
| Property Subtype | Single Family Residence |
| Tax Year | 2026 |
| Ownership | Fee Simple |
| Assoc Fee Paid Per | Annually |
| County | Douglas |
| New Construction | false |
| Property Type | Residential |
| HOA | true |
| Attached Garage | true |
| Subdivision Name | Mission Park |
| Garage Y/N | true |
| Full Baths | 2 |
| Status | ACTIVE |
| Directions | 168th and Q, Head South to V Street. Right onto 170th St. |
| ModificationTimestamp | 2026-09-21T13:52:56.500Z |
| High School | Millard West |
| City | Omaha |
| Senior Community Y/N | false |
| High School District | Millard |
| MLS Area | Douglas |
| Lot Size Units | Square Feet |
| Carport Y/N | false |
| Elementary School | Willowdale |
| Tax Annual Amount | 7523.9 |
| Middle/Junior High School | Russell |
| Property Condition | Not New and NOT a Model |
| Building Area Units | Square Feet |
| Primary Bedroom Level | 2nd Floor |
| Living Area Units | Square Feet |
| Standard Status | Active |
| Occupancy Type | Owner |
| Middle/Junior School District | Millard |
| Elementary School District | Millard |
| Legal Description | Lot 185 Mission Park |
Interior Features
| Basement | Finished |
|---|---|
| Total Fireplaces | 2 |
| Fireplace Features | Family Room |
| Kitchen Level | Main Floor |
| Basement (Y/N) | true |
| Air Conditioning Y/N | true |
| Heating Y/N | true |
| Window Features | Window Covering |
| Fireplace Y/N | true |
| Above Grade Finished Area | 2807 |
| Half Baths | 1 |
| 3/4 Baths | 1 |
| Laundry Features | Ceramic Tile Floor |
| Total Bedrooms | 4 |
| Below Grade Finished Area | 907 |
| Living Room Level | Main Floor |
| Main Level Bathrooms | 1 |
| Below Grade Finished Area Unit Type | Square Feet |
| LivingAreaSource | Other |
| Above Grade Finished Area Unit Type | Square Feet |
| Kitchen Features | Wood Floor |
| Total Baths | 4 |
| Living Room Features | Wall/Wall Carpeting |
| Bedroom 4 Features | Wall/Wall Carpeting |
| Bedroom 3 Features | Wall/Wall Carpeting |
| Bedroom 2 Features | Wall/Wall Carpeting |
| Dining Room Features | Ceramic Tile Floor |
| Kitchen Area | 270 |
| Kitchen Length | 18 |
| Kitchen Width | 15 |
| RoomBasementArea | 907 |
| Primary on Main | 132 |
| Second Bedroom Length | 12 |
| Second Bedroom Width | 11 |
| Bedroom 3 Area | 143 |
| Bedroom 3 Length | 13 |
| Bedroom 3 Width | 11 |
| Bedroom 4 Area | 154 |
| Bedroom 4 Length | 14 |
| Bedroom 4 Width | 11 |
| Dining Room Area | 14 |
| Dining Room Width | 11 |
| Family Room Area | 294 |
| Family Room Length | 21 |
| Living Room Area | 132 |
| Living Room Length | 12 |
| Living Room Width | 11 |
| Primary Bedroom Area | 300 |
| Primary Bedroom Features | Wall/Wall Carpeting |
| Primary Bedroom Length | 25 |
| Primary Bedroom Width | 12 |
| Family Room Width | 14 |
| Family Room Level | Main Floor |
| Family Room Features | Wall/Wall Carpeting |
| Dining Room Level | Main Floor |
| Dining Room Area | 154 |
| Bedroom 4 Level | 2nd Floor |
| Bedroom 3 Level | 2nd Floor |
| Second Bedroom Level | 2nd Floor |
Exterior Features
| Fencing | Full |
|---|---|
| Lot Features | Over 1/4 up to 1/2 Acre |
| Water Source | Public |
| Total Parking | 3 |
| Foundation Details | Concrete Perimeter |
| Building Area Total | 3714 |
| Lot Dimensions | 87 x 210 x 92 x 240 |
| Lot Size Acres | 0.46 |
| Lot Size Source | Assessor |
| Covered Spaces | 3 |
Amenities
- Foreclosure
- Views
- Short Sale
- New Construction
- Adult 55+
- Lease To Own
- No HOA Fees
- Furnished
- Primary On Main
- Air Conditioning
- Seller Finance
- Green
- Fixer Upper
- Horse
- Golf
- Fireplace
- Deck
- Garage
- Basement
- Pool
Property vs Single Family Average in 68135
Price
Taxes
Year Built
 This data is from various Participants of the Great Plains REALTORS® Multiple Listing Service Inc Internet Data Exchange; is for consumers personal, non-commercial use and may not be used for any purpose other than to identify prospective properties consumers may be interested in purchasing; the listing broker is listed on each listing; the information is deemed reliable but not guaranteed, and is copyrighted ©2026 Great Plains REALTORS® Multiple Listing Service, Inc. Information is
