
Primary on Main
















Address
9504 S 179th Street, Omaha, NE
Price
$ 525,000
Property Attributes
- ID#22620872
- TypeSingle Family
- Listing Status ACTIVE
- CountySarpy
- CityOmaha
- AreaSarpy
- NeighborhoodTIBURON
- Zip68136
- StyleRanch
- Year Built1999
- Taxes$ 6958
- Price$ 525,000
- Bedrooms4
- Full Bathrooms3
- Half Bathrooms0
- Sqr Footage3382
- Lot Size0.51 Acres
Data Source:
Great Plains Regional MLS
Property Description
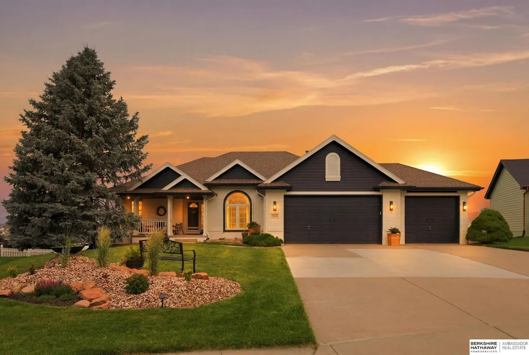
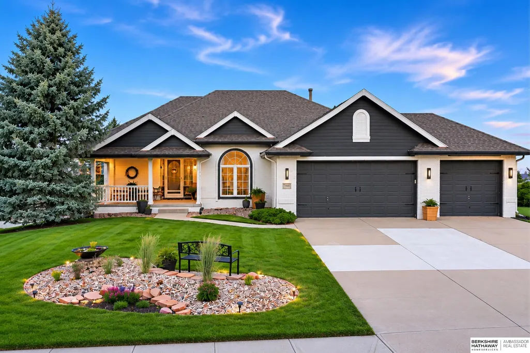
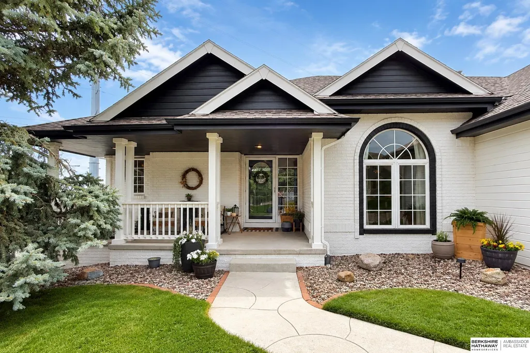
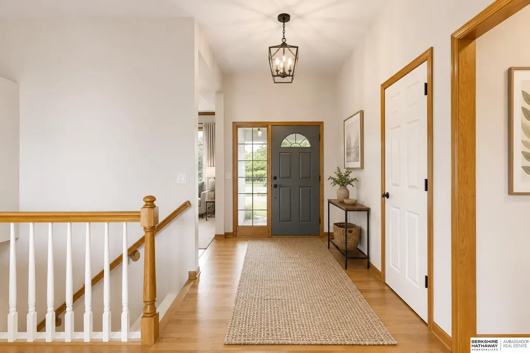
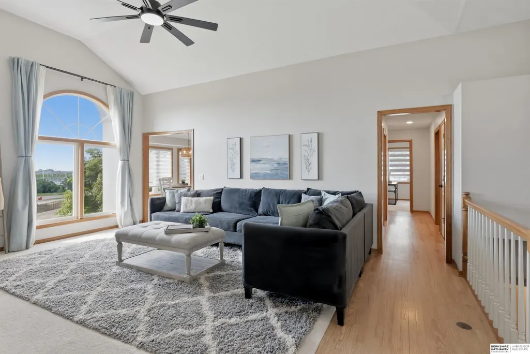
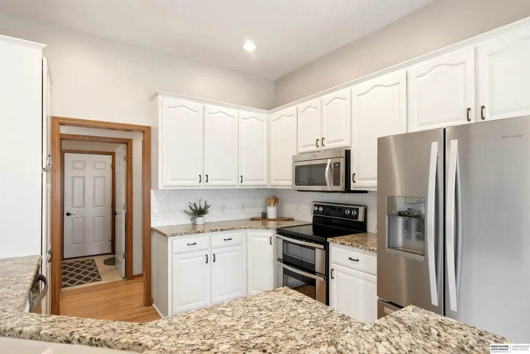
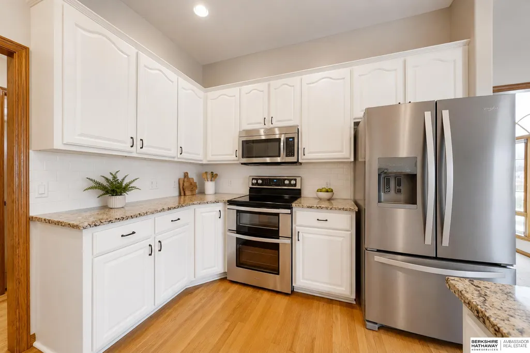
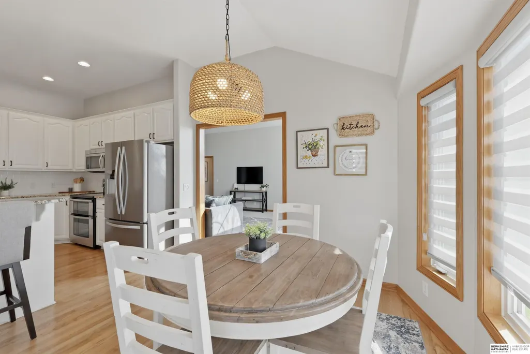
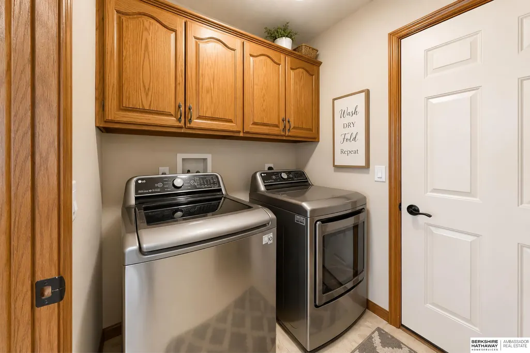
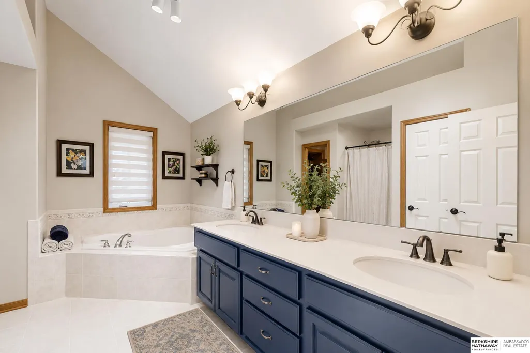
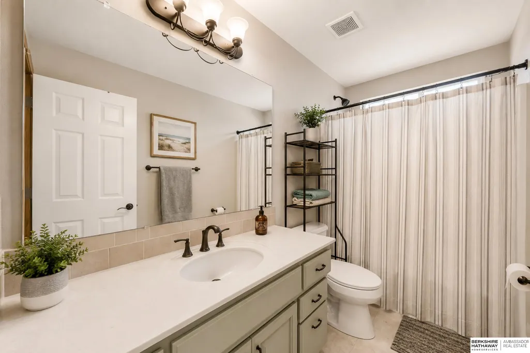
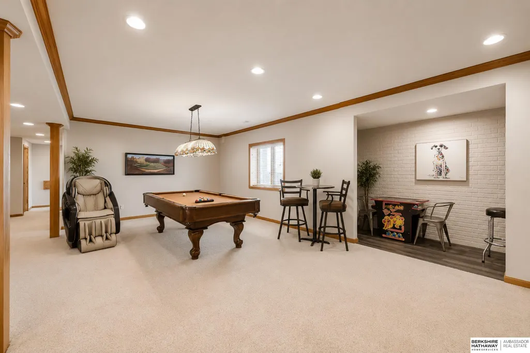
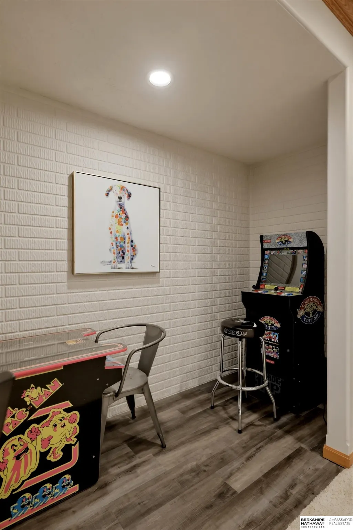
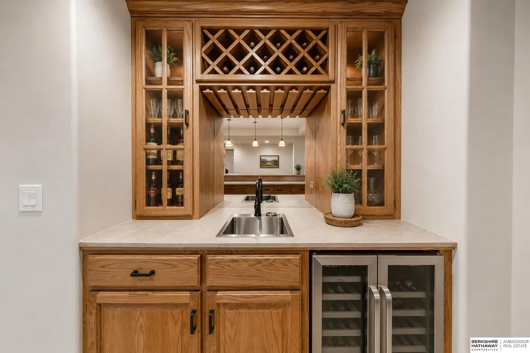
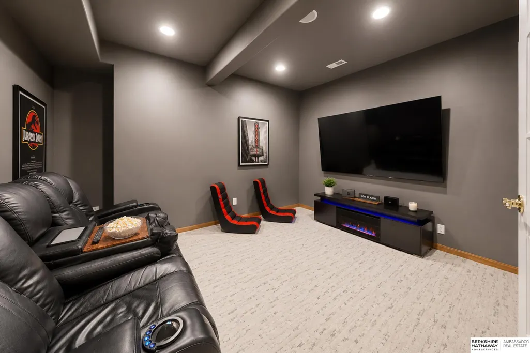
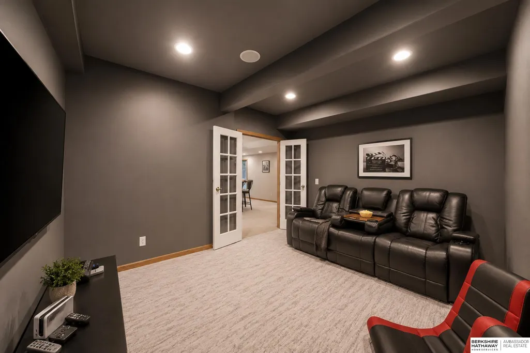
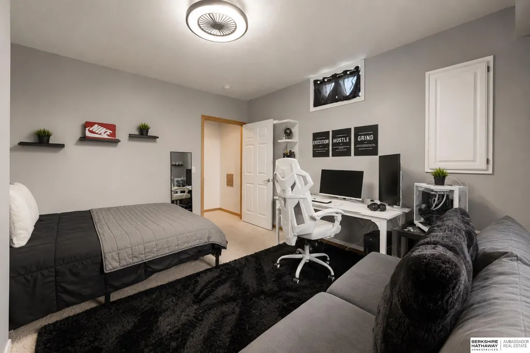
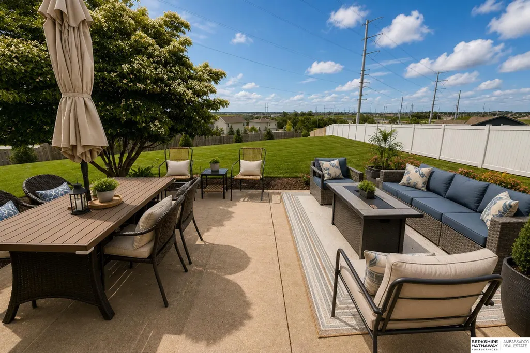
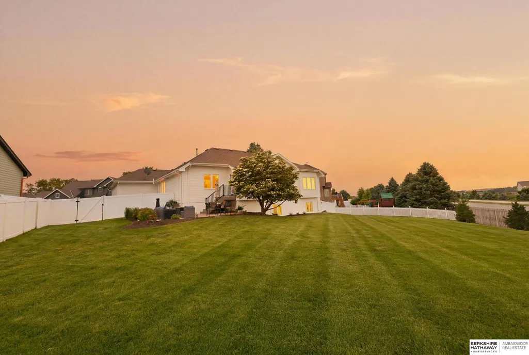
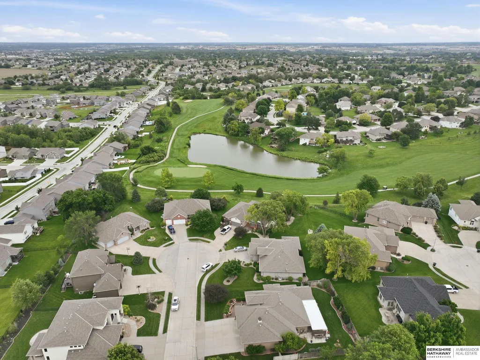
This stunning, fully updated ranch has it all! Situated on a completely private half-acre lot in a quiet cul-de-sac in Tiburon. Step inside to soaring vaulted ceilings, gleaming hardwood floors, new carpet & abundant natural light. Updated kitchen features granite countertops, SS appliances & a reverse osmosis water system. The spacious living room is anchored by a cozy fireplace, while the formal dining room provides an ideal setting for entertaining. The finished LL features a large family rm w/a new electric fireplace, a bonus theater/game room, a fourth bedroom w/ ¾ bath, & a wet bar. Outside, you'll fall in love with the massive, fully fenced backyard enclosed by a vinyl privacy fence. Whether you're relaxing on the patio or enjoying the yard, this outdoor space is ideal for unwinding in your own private oasis. New: furnace, water heater, washer/dryer. Incredible location with easy access to Highway 370, & w/in the highly sought-after Gretna School District.
| Elementary School | Middle School | High School |
|---|---|---|
| Palisades Elementary School | Aspen Creek Middle School | Gretna East High School |
| Price History | |
|---|---|
| 7/22/2026 | Listed $545,000 |
| 8/17/2026 | 4$525,000 |
General Features
| Sewer | Public Sewer |
|---|---|
| Heating | Natural Gas |
| Cooling | Central Air |
| Roof | Composition |
| Appliances | Range |
| HOA Fee | 60 |
| Garage Spaces | 3 |
| Patio/Porch Features | Porch |
| Architectural Style | Ranch |
| Construction Materials | Wood Siding |
| Year Built | 1999 |
| Property Subtype | Single Family Residence |
| Tax Year | 2025 |
| Ownership | Fee Simple |
| Assoc Fee Paid Per | Annually |
| County | Sarpy |
| New Construction | false |
| Property Type | Residential |
| HOA | true |
| Attached Garage | true |
| Subdivision Name | TIBURON |
| Garage Y/N | true |
| Full Baths | 3 |
| Status | ACTIVE |
| Directions | Hazelton Ave(177th St) and Cornhusker Rd. North to179th St. Right to home. |
| ModificationTimestamp | 2026-08-31T17:32:29.600Z |
| High School | Gretna East |
| City | Omaha |
| Association Name | Tiburon |
| Senior Community Y/N | false |
| High School District | Gretna |
| MLS Area | Sarpy |
| Lot Size Units | Square Feet |
| Carport Y/N | false |
| Elementary School | Palisades |
| Tax Annual Amount | 6958.2 |
| Middle/Junior High School | Aspen Creek |
| Property Condition | Not New and NOT a Model |
| Virtual Tour | https://www.zillow.com/view-imx/1e8db862-a277-4ef5-b8e6-61a62d279a2f?wl=true&setAttribution=mls&initialViewType=pano |
| Building Area Units | Square Feet |
| Primary Bedroom Level | Main Floor |
| Living Area Units | Square Feet |
| Standard Status | Active |
| Occupancy Type | Owner |
| Middle/Junior School District | Gretna |
| Elementary School District | Gretna |
| Legal Description | LOT 311 TIBURON |
Interior Features
| Basement | Finished |
|---|---|
| Total Fireplaces | 2 |
| Fireplace Features | Living Room |
| Kitchen Level | Main Floor |
| Basement (Y/N) | true |
| Air Conditioning Y/N | true |
| Heating Y/N | true |
| Window Features | Window Covering |
| Fireplace Y/N | true |
| Above Grade Finished Area | 1770 |
| Laundry Features | Vinyl Floor |
| Total Bedrooms | 4 |
| Below Grade Finished Area | 1612 |
| Living Room Level | Main Floor |
| Main Level Bathrooms | 2 |
| Below Grade Finished Area Unit Type | Square Feet |
| LivingAreaSource | Assessor |
| Above Grade Finished Area Unit Type | Square Feet |
| Kitchen Features | Wood Floor |
| Total Baths | 3 |
| Primary Bathroom Features | Full |
| Living Room Features | Wall/Wall Carpeting |
| Bedroom 4 Features | Wall/Wall Carpeting |
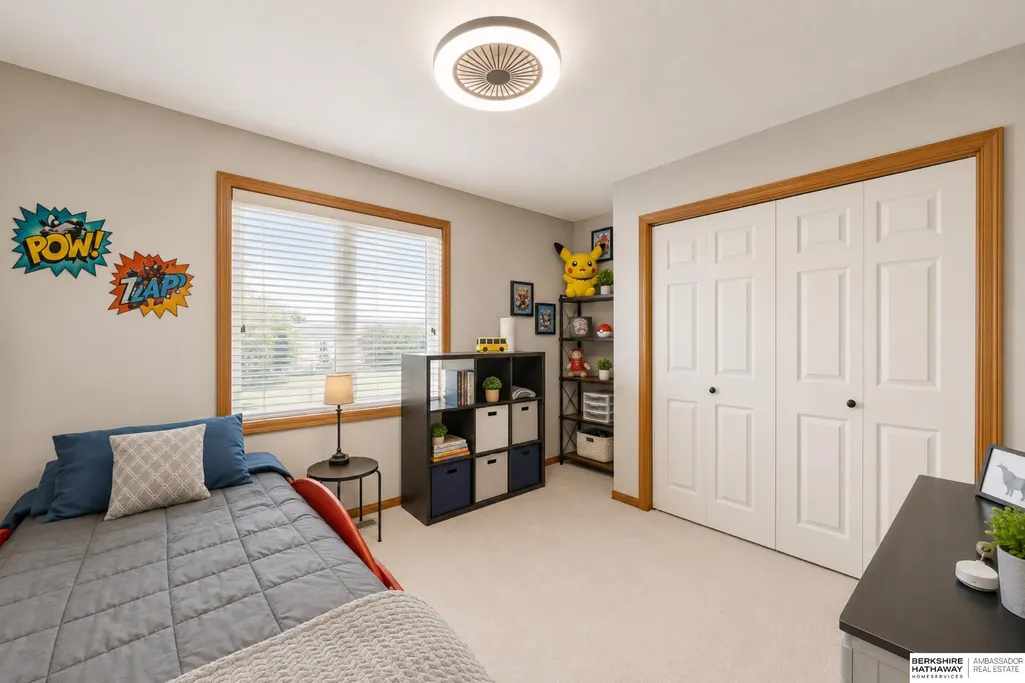
| Bedroom 3 Features | Wall/Wall Carpeting |
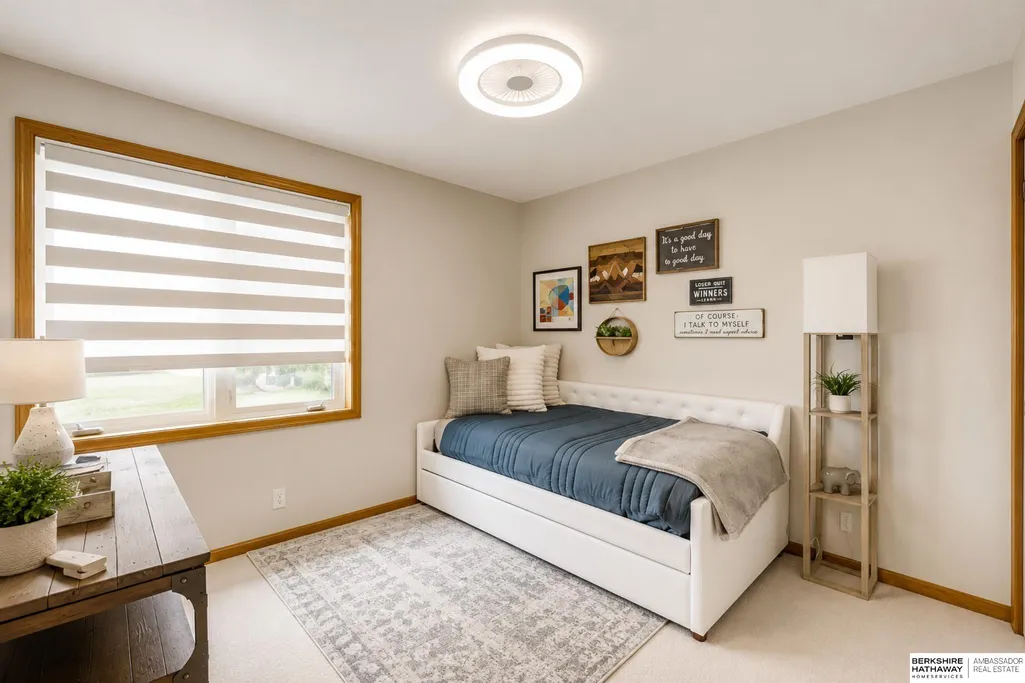
| Bedroom 2 Features | Wall/Wall Carpeting |
| Dining Room Features | Wood Floor |
| Kitchen Area | 131.1 |
| Kitchen Length | 11.5 |
| Kitchen Width | 11.4 |
| RoomBasementArea | 1712 |
| Primary on Main | 167.14 |
| Second Bedroom Length | 13.7 |
| Second Bedroom Width | 12.2 |
| Bedroom 3 Area | 104.03 |
| Bedroom 3 Length | 10.1 |
| Bedroom 3 Width | 10.3 |
| Bedroom 4 Area | 187.6 |
| Bedroom 4 Length | 14 |
| Bedroom 4 Width | 13.4 |
| Living Room Area | 317.75 |
| Living Room Length | 20.5 |
| Living Room Width | 15.5 |
| Primary Bedroom Area | 196.182 |
| Primary Bedroom Features | Wall/Wall Carpeting |
| Primary Bedroom Length | 16.2 |
| Primary Bedroom Width | 12.11 |
| Dining Room Level | Main Floor |
| Bedroom 4 Level | Basement |
| Bedroom 3 Level | Main Floor |
| Second Bedroom Level | Main Floor |
Exterior Features
| Exterior Amenities | Sprinkler System |
|---|---|
| Fencing | Wood |
| Lot Features | Over 1/2 up to 1 Acre |
| Water Source | Public |
| Total Parking | 3 |
| Foundation Details | Concrete Perimeter |
| Building Area Total | 3382 |
| Lot Dimensions | 61.3 x 141.8 x 175.5 x 233.1 |
| Lot Size Acres | 0.51 |
| Lot Size Source | Assessor |
| Covered Spaces | 3 |
Amenities
- Foreclosure
- Views
- Short Sale
- New Construction
- Adult 55+
- Lease To Own
- No HOA Fees
- Furnished
- Primary On Main
- Air Conditioning
- Seller Finance
- Green
- Fixer Upper
- Horse
- Golf
- Fireplace
- Deck
- Garage
- Basement
- Pool
Property vs Single Family Average in 68136
Price
Taxes
Year Built
In The Neighborhood
Primary On Main
Omaha
$ 549,900
- Type
- Single Family
- Size
- 4,093 SqFt
- Rooms
- 3 Beds + 3 Baths
Realty ONE Group Sterling
Golf Course
Omaha
$ 575,000
- Type
- Single Family
- Size
- 3,598 SqFt
- Rooms
- 3 Beds + 3 Baths
BHHS Ambassador Real Estate
Omaha
$ 549,000
- Type
- Single Family
- Size
- 3,708 SqFt
- Rooms
- 5 Beds + 4 Baths
BHHS Ambassador Real Estate
Golf Course
Omaha
$ 688,000
- Type
- Single Family
- Size
- 3,556 SqFt
- Rooms
- 3 Beds + 3 Baths
Nebraska Realty
 This data is from various Participants of the Great Plains REALTORS® Multiple Listing Service Inc Internet Data Exchange; is for consumers personal, non-commercial use and may not be used for any purpose other than to identify prospective properties consumers may be interested in purchasing; the listing broker is listed on each listing; the information is deemed reliable but not guaranteed, and is copyrighted ©2026 Great Plains REALTORS® Multiple Listing Service, Inc. Information is
