


















Address
6451 William Street, Omaha, NE
Price
$ 320,000
Property Attributes
- ID#22615128
- TypeSingle Family
- Listing Status ACTIVE
- CountyDouglas
- CityOmaha
- AreaDouglas
- NeighborhoodOverlook
- Zip68106
- Style
- Year Built1926
- Taxes$ 3795
- Price$ 320,000
- Bedrooms3
- Full Bathrooms3
- Half Bathrooms0
- Sqr Footage1888
- Lot Size0.13 Acres
Data Source:
Great Plains Regional MLS
Property Description
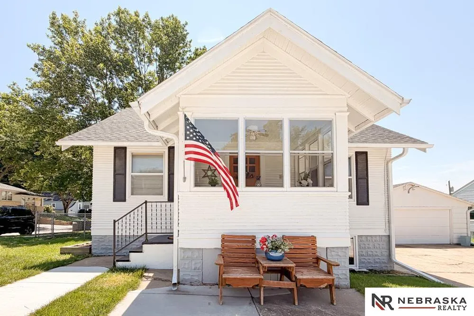
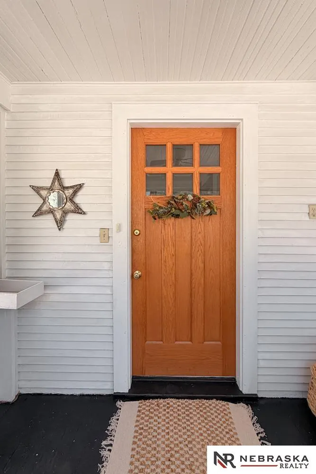
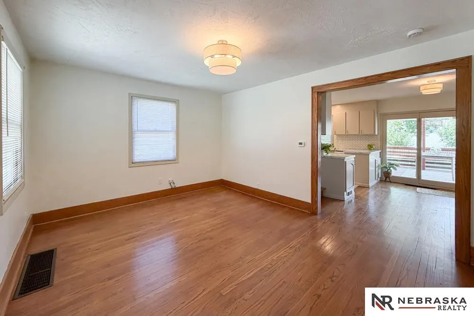
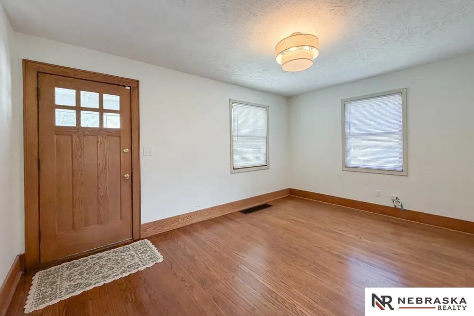
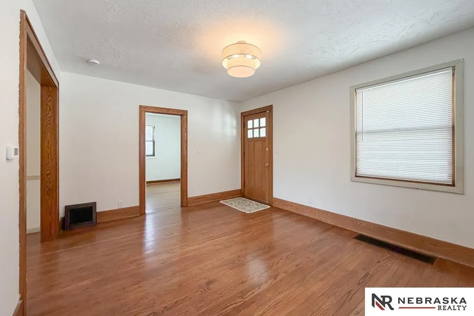
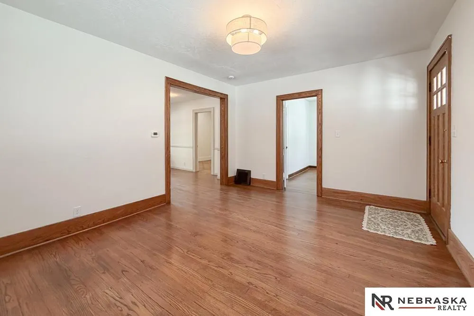
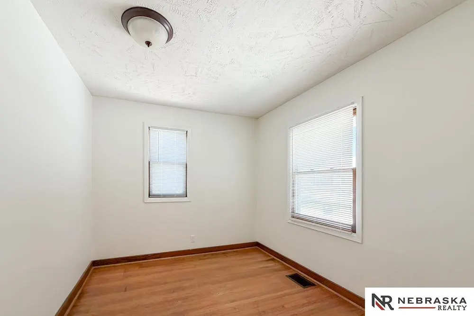
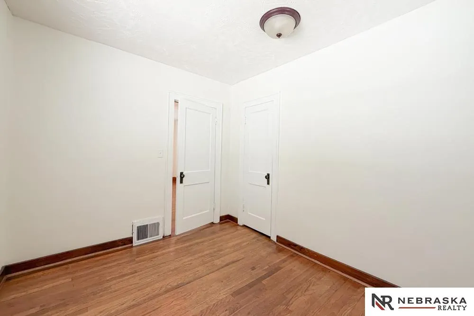
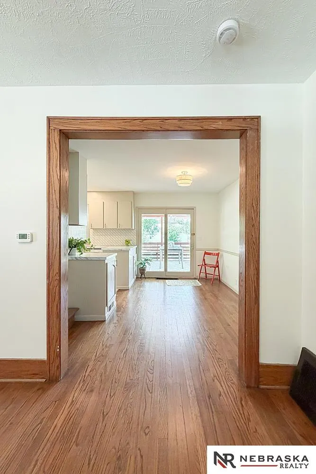
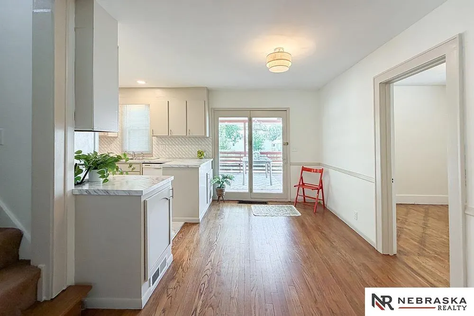
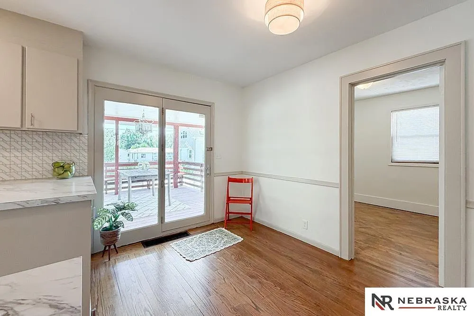
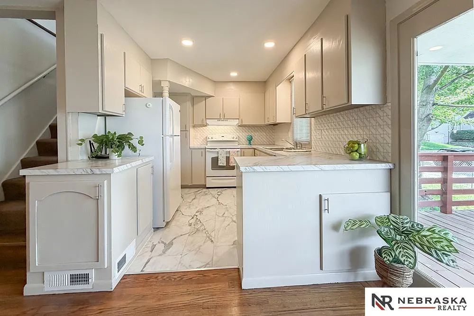
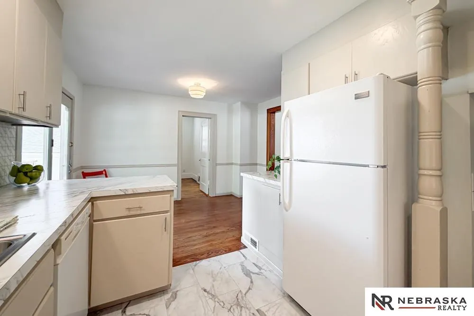
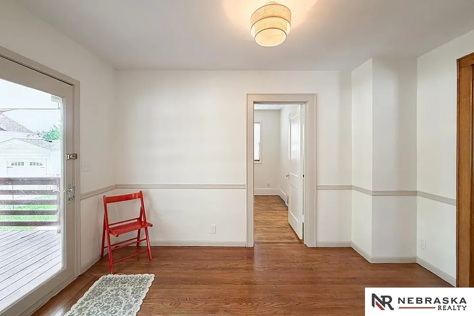
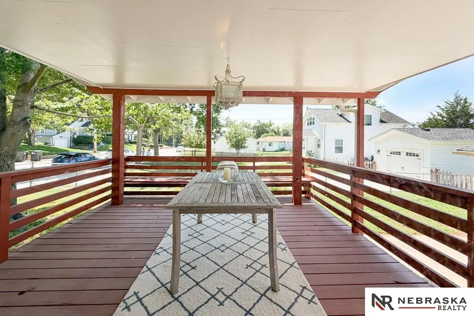
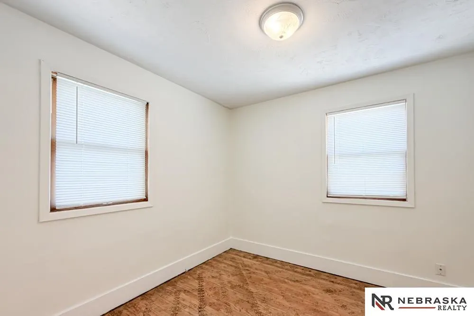
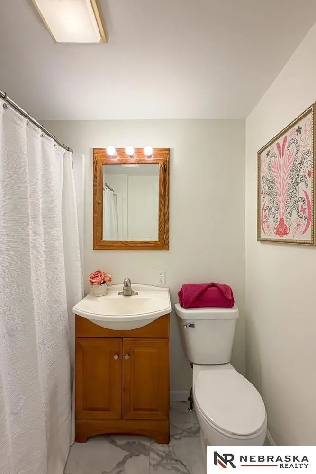
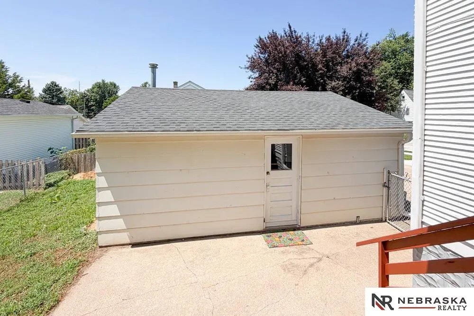
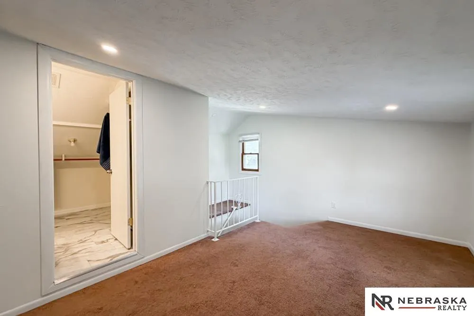
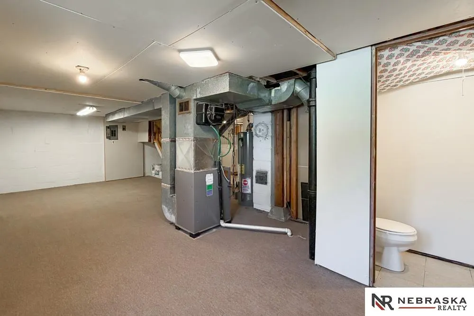
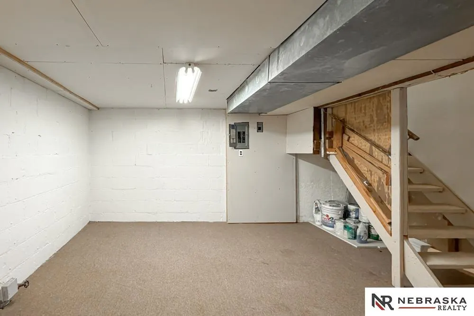
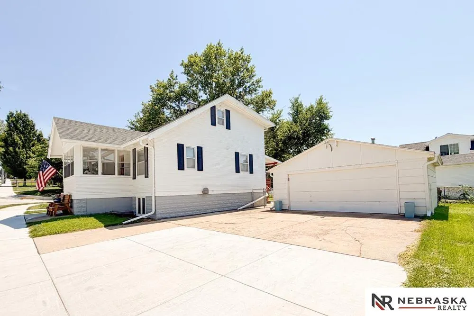
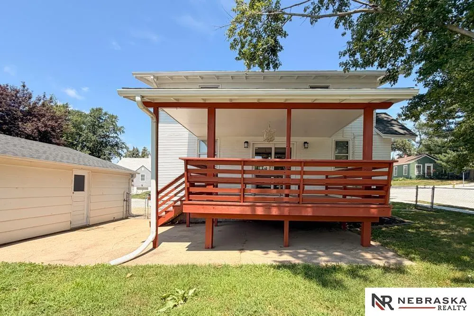
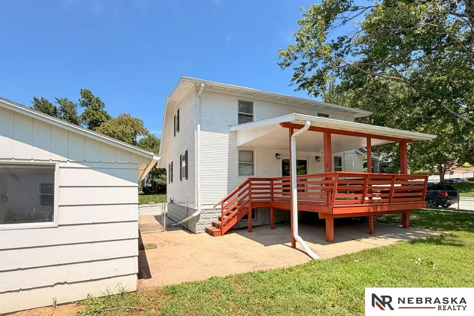
AMA. Flat corner lot just steps to Aksarben! Fully fenced yard & an extra-large covered deck w/ ample seating make outdoor living easy. 2-car detached garage (plumbed for heat), 3-wide drive AND side parking for boat or camper-unheard of in Midtown. Fresh paint in & out, refinished hardwoods & stunning original woodwork. Gorgeous NEW kitchen w painted cabinets, new flooring, counters, & backsplash. Main bath features new tub/shower, vanity & floor. Primary bed upstairs offers new vanity, toilet, lights and floors plus attached nursery/office. Lower level has egress window, 1/2 bath, non-conforming 4th bed and laundry-washer dryer included. Roof ~5 yrs, 2026 water heater.
| Elementary School | Middle School | High School |
|---|---|---|
| Belle Ryan Elementary School | Norris Middle School | Central High School |
| Price History | |
|---|---|
| 6/1/2026 | Listed $325,000 |
| 6/1/2026 | 2$320,000 |
General Features
| Sewer | Public Sewer |
|---|---|
| Heating | Natural Gas |
| Cooling | Central Air |
| Utilities | Electricity Available |
| Roof | Composition |
| Garage Spaces | 2 |
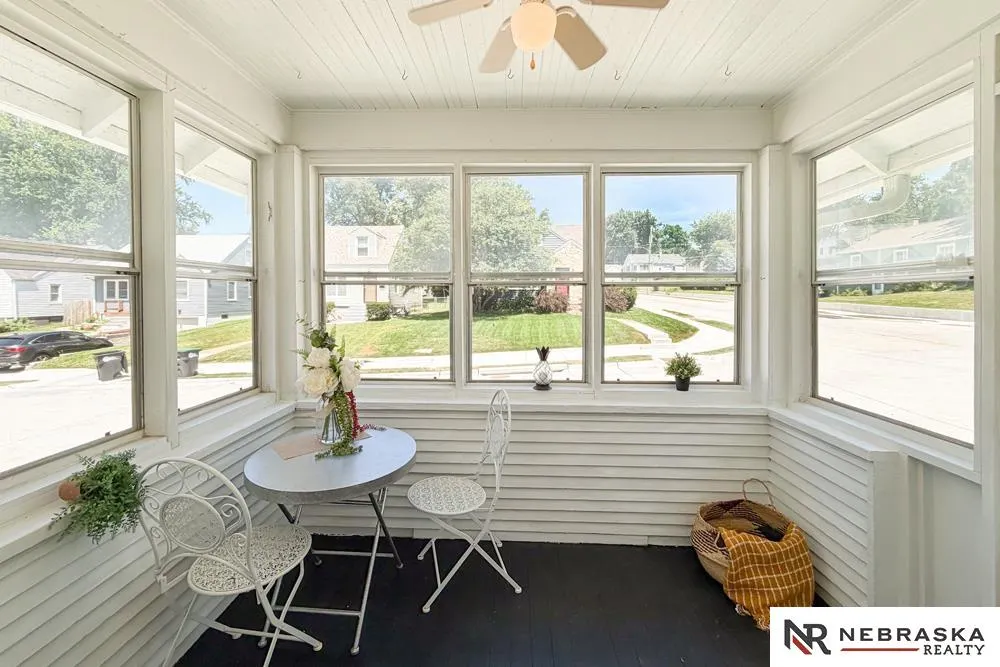
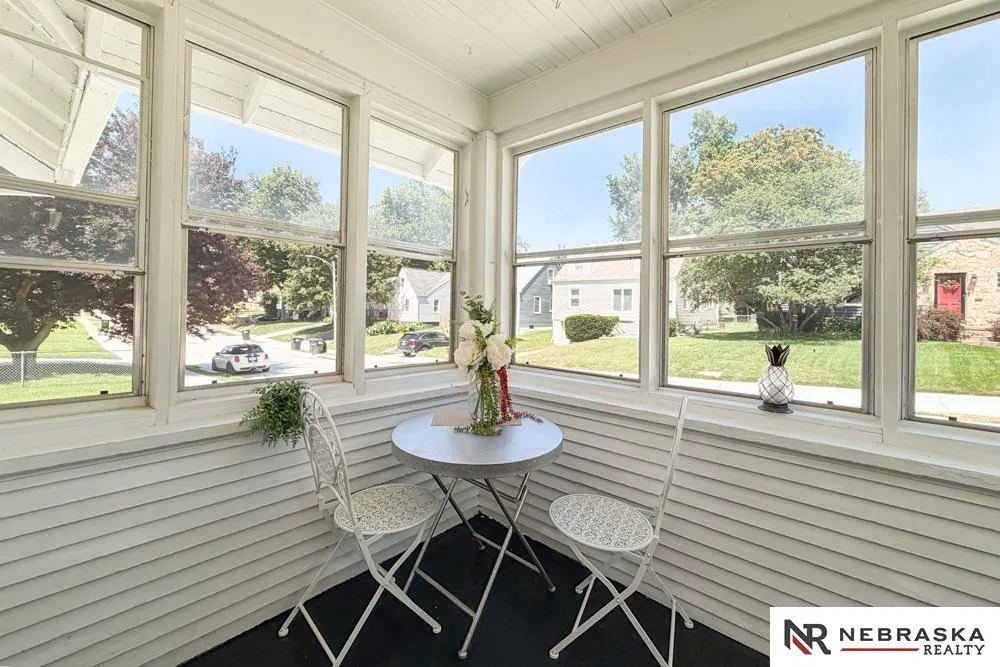
| Patio/Porch Features | Enclosed Porch |
| Year Built | 1926 |
| Levels | One and One Half |
| Property Subtype | Single Family Residence |
| Tax Year | 2025 |
| Ownership | Fee Simple |
| County | Douglas |
| New Construction | false |
| Property Type | Residential |
| HOA | false |
| Attached Garage | false |
| Subdivision Name | Overlook |
| Garage Y/N | true |
| Full Baths | 1 |
| Status | ACTIVE |
| Directions | Go North on 63rd from Center, West on Williams to home-Pacific is broken. |
| ModificationTimestamp | 2026-08-14T20:36:55.700Z |
| High School | Central |
| City | Omaha |
| Senior Community Y/N | false |
| High School District | Omaha |
| MLS Area | Douglas |
| Lot Size Units | Square Feet |
| Carport Y/N | false |
| Elementary School | Belle Ryan |
| Tax Annual Amount | 3795.66 |
| Middle/Junior High School | Norris |
| Property Condition | Not New and NOT a Model |
| Building Area Units | Square Feet |
| Primary Bedroom Level | 2nd Floor |
| Living Area Units | Square Feet |
| Standard Status | Active |
| Occupancy Type | Owner |
| Middle/Junior School District | Omaha |
| Elementary School District | Omaha |
| Legal Description | Overlook add lot 359 Block 0 N1/2 Lots 358 & 66x90 |
Interior Features
| Basement | Partially Finished |
|---|---|
| Kitchen Level | Main Floor |
| Basement (Y/N) | true |
| Air Conditioning Y/N | true |
| Heating Y/N | true |
| Window Features | Window Covering |
| Fireplace Y/N | false |
| Above Grade Finished Area | 1288 |
| Half Baths | 1 |
| 3/4 Baths | 1 |
| Total Bedrooms | 3 |
| Below Grade Finished Area | 600 |
| Living Room Level | Main Floor |
| Main Level Bathrooms | 1 |
| Below Grade Finished Area Unit Type | Square Feet |
| LivingAreaSource | Assessor |
| Above Grade Finished Area Unit Type | Square Feet |
| Kitchen Features | Pantry |
| Total Baths | 3 |
| Primary Bathroom Features | 3/4 |
| Living Room Features | Wood Floor |
| Bedroom 3 Features | Wood Floor |
| Bedroom 2 Features | Wood Floor |
| Dining Room Features | Wood Floor |
| Kitchen Area | 99.75 |
| Kitchen Length | 10.5 |
| Kitchen Width | 9.5 |
| RoomBasementArea | 728 |
| Primary on Main | 99.75 |
| Second Bedroom Length | 10.5 |
| Second Bedroom Width | 9.5 |
| Bedroom 3 Area | 95 |
| Bedroom 3 Length | 10 |
| Bedroom 3 Width | 9.5 |
| Dining Room Area | 8.5 |
| Dining Room Width | 12.5 |
| Living Room Area | 186 |
| Living Room Length | 12 |
| Living Room Width | 15.5 |
| Primary Bedroom Area | 143 |
| Primary Bedroom Features | Wall/Wall Carpeting |
| Primary Bedroom Length | 13 |
| Primary Bedroom Width | 11 |
| Dining Room Level | Main Floor |
| Dining Room Area | 106.25 |
| Bedroom 3 Level | Main Floor |
| Second Bedroom Level | Main Floor |
Exterior Features
| Fencing | Full |
|---|---|
| Parking Features | Detached |
| Lot Features | Up to 1/4 Acre. |
| Water Source | Public |
| Total Parking | 2 |
| Foundation Details | Block |
| Building Area Total | 1888 |
| Lot Dimensions | 66 x 90 |
| Lot Size Acres | 0.13 |
| Lot Size Source | Assessor |
| Covered Spaces | 2 |
Amenities
- Foreclosure
- Views
- Short Sale
- New Construction
- Adult 55+
- Lease To Own
- No HOA Fees
- Furnished
- Primary On Main
- Air Conditioning
- Seller Finance
- Green
- Fixer Upper
- Horse
- Golf
- Fireplace
- Deck
- Garage
- Basement
- Pool
Property vs Single Family Average in 68106
Price
Taxes
Year Built
 This data is from various Participants of the Great Plains REALTORS® Multiple Listing Service Inc Internet Data Exchange; is for consumers personal, non-commercial use and may not be used for any purpose other than to identify prospective properties consumers may be interested in purchasing; the listing broker is listed on each listing; the information is deemed reliable but not guaranteed, and is copyrighted ©2026 Great Plains REALTORS® Multiple Listing Service, Inc. Information is
