
New Construction - Primary on Main






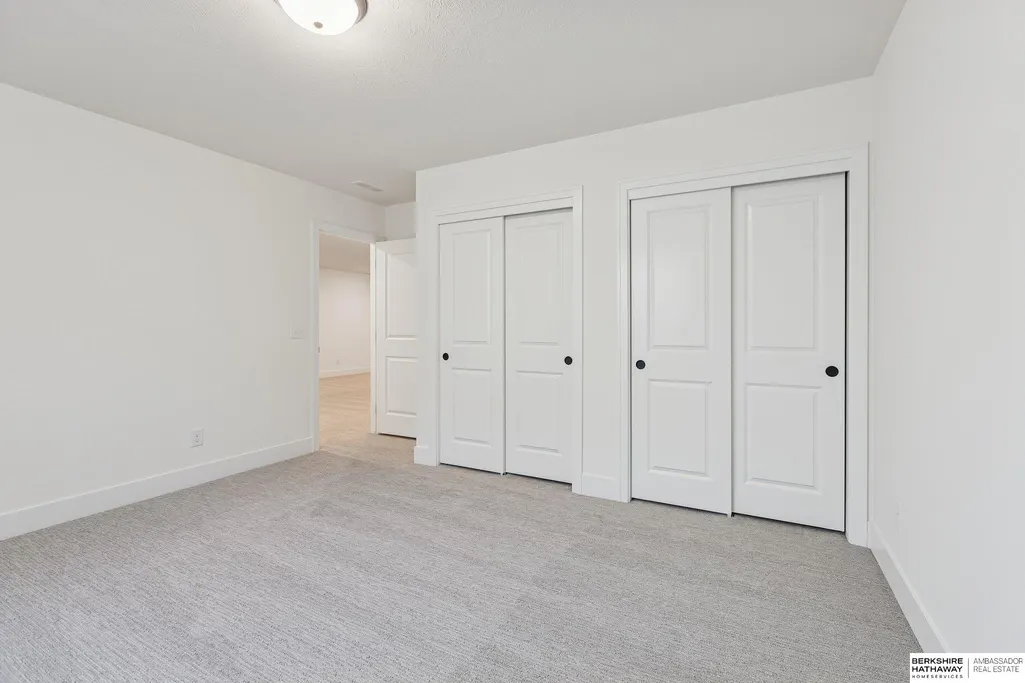

Address
21428 Z Street, Elkhorn, NE
Price
$ 489,000
Property Attributes
- ID#22609210
- TypeSingle Family
- Listing Status PENDING
- CountyDouglas
- CityElkhorn
- AreaDouglas
- NeighborhoodCoventry Wood
- Zip68022
- StyleRanch, Contemporary
- Year Built2025
- Taxes$ 420
- Price$ 489,000
- Bedrooms5
- Full Bathrooms4
- Half Bathrooms0
- Sqr Footage2986
- Lot Size0.193 Acres
Data Source:
Great Plains Regional MLS
Property Description
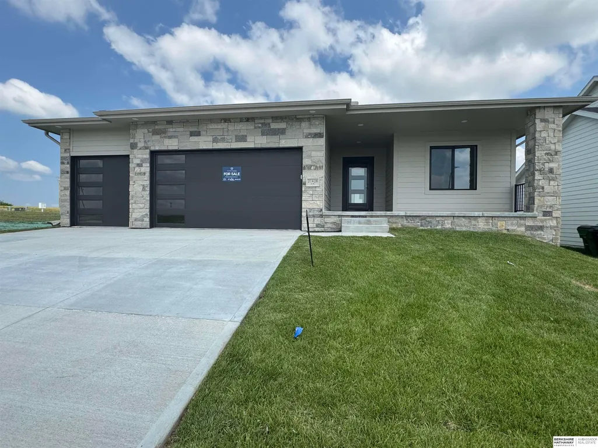
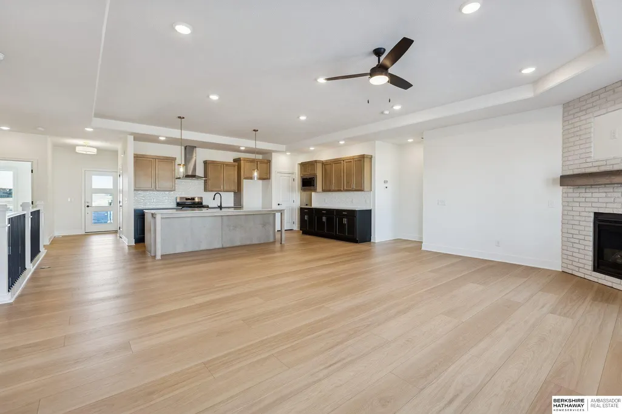
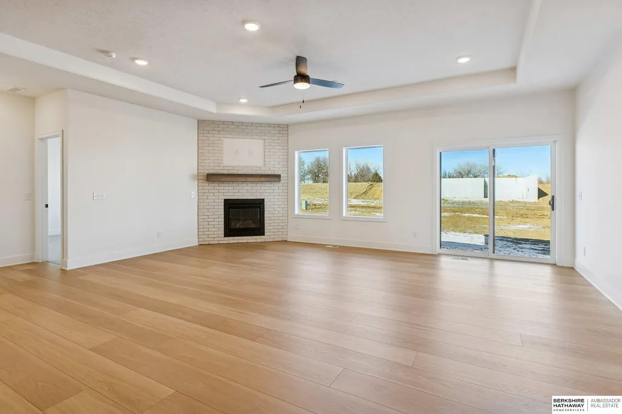
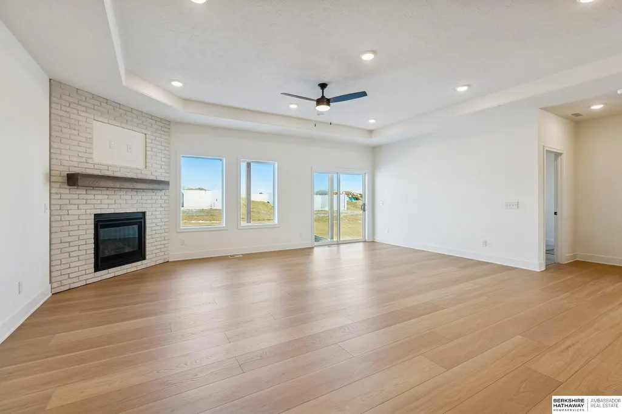
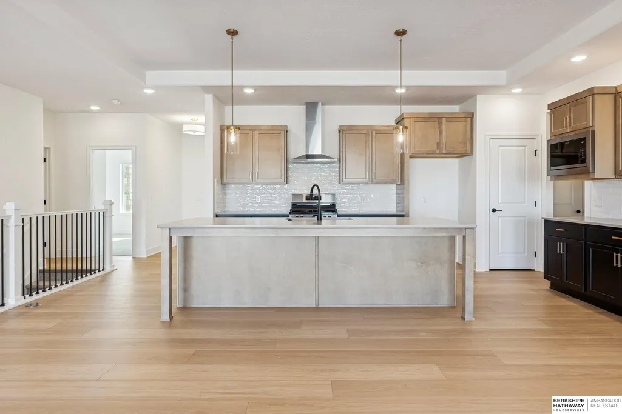
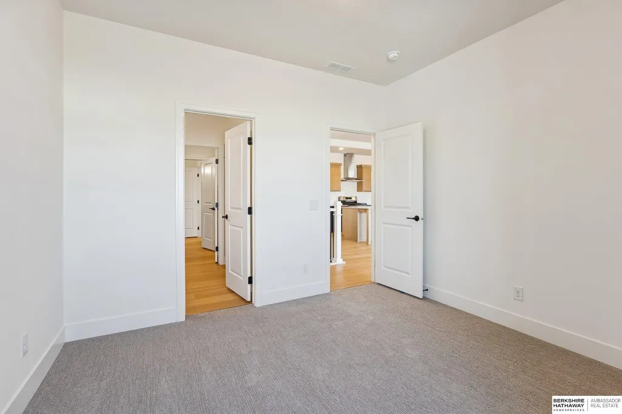
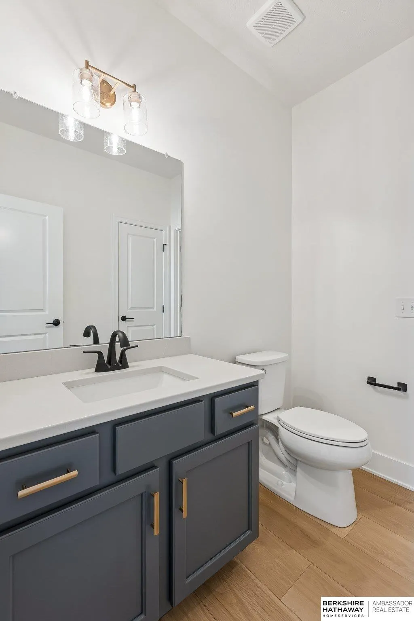
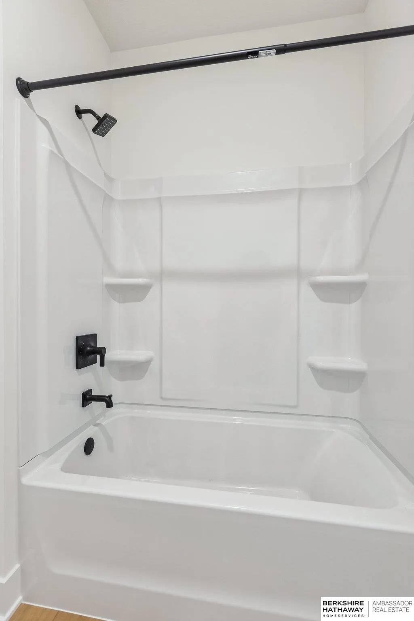
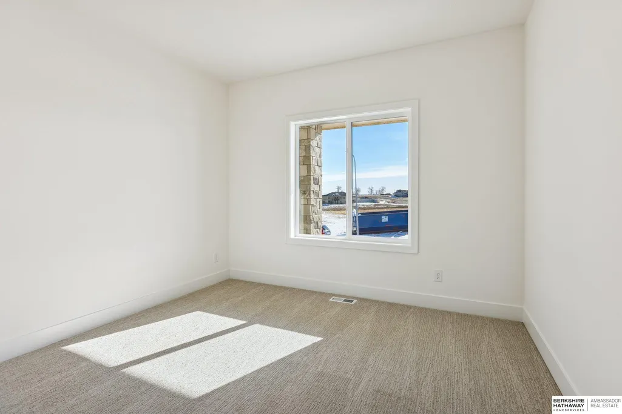
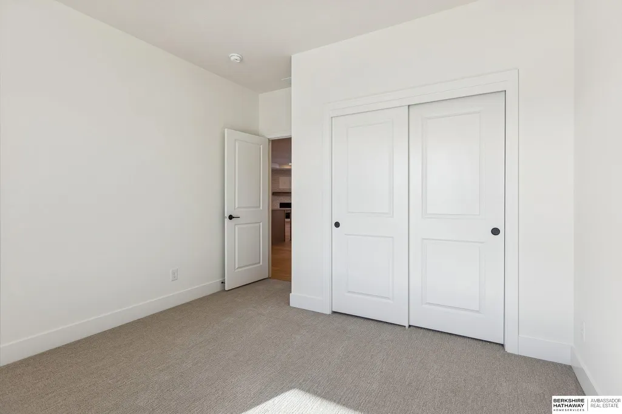
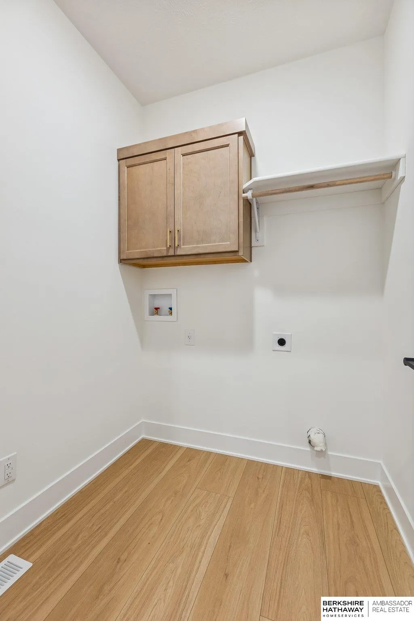
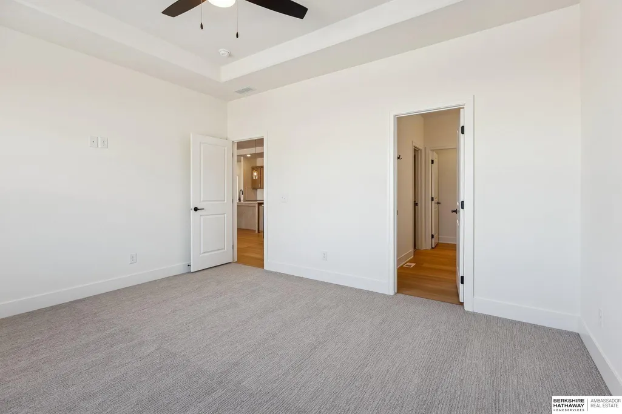
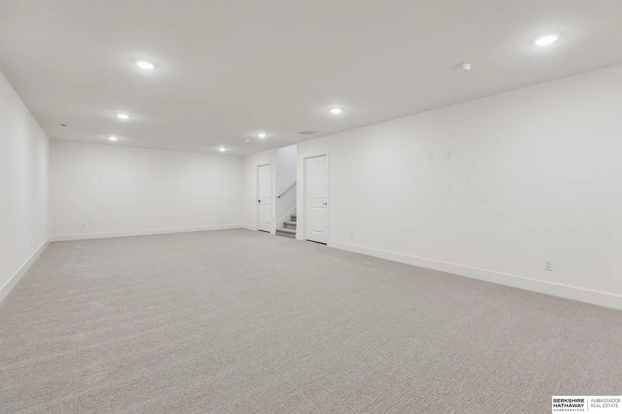
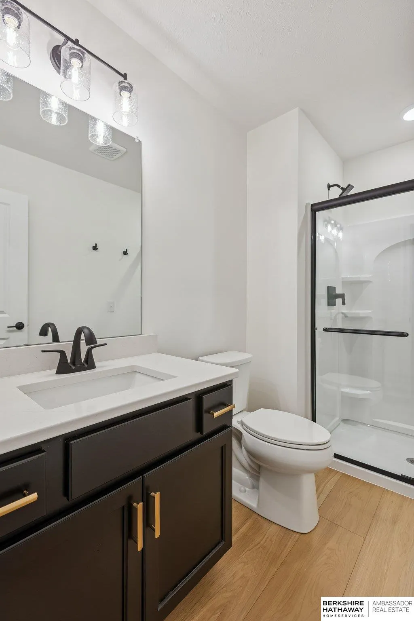
AMA - Fantastic Glenview ranch built by The Home Company. Open floor plan features 5 beds, 4 baths, 3-car garage on flat lot. Spacious kitchen with oversized island quartz c tops, subway tile backsplash, ss gas appliances, and abundance of cabinet space. Main floor laundry. Owner's suite complete with tray box ceiling, fan, dual vanities, tiled walk-in shower, and spacious walk-in closet. 2 additional bedrooms on the main with jack-and-jill bath. Finished lower level w/ rec room, 2 bedrooms, ¾ bath, and plenty storage space. Move-in Ready!
| Elementary School | Middle School | High School |
|---|---|---|
| Falling Waters Elementary School | Giles Creek Middle School | Gretna East High School |
| Price History | |
|---|---|
| 4/8/2026 | Listed $554,000 |
| 5/4/2026 | 2$544,000 |
| 5/5/2026 | 3$529,000 |
| 6/2/2026 | 2$519,000 |
| 6/23/2026 | 6$489,000 |
General Features
| Sewer | Public Sewer |
|---|---|
| Heating | Natural Gas |
| Cooling | Central Air |
| Utilities | Electricity Available |
| Roof | Composition |
| Appliances | Humidifier |
| Garage Spaces | 3 |
| Association Fee Includes | Common Area Maintenance |
| Patio/Porch Features | Porch |
| Architectural Style | Ranch |
| Construction Materials | Stone |
| Year Built | 2025 |
| Property Subtype | Single Family Residence |
| Tax Year | 2025 |
| Ownership | Fee Simple |
| Assoc Fee Paid Per | Annually |
| County | Douglas |
| New Construction | true |
| Property Type | Residential |
| HOA | true |
| Attached Garage | true |
| Subdivision Name | Coventry Wood |
| Garage Y/N | true |
| Status | PENDING |
| Directions | 204th and Harrison. Harrison to 213th. North on 213th 6 blocks to Y Street. Y Street to 214th. South on 214 to Z Street. |
| ModificationTimestamp | 2026-08-08T21:26:05.800Z |
| High School | Gretna East |
| City | Elkhorn |
| Association Name | Coventry Wood |
| Senior Community Y/N | false |
| High School District | Gretna |
| MLS Area | Douglas |
| Lot Size Units | Square Feet |
| Carport Y/N | false |
| Elementary School | Falling Waters |
| Tax Annual Amount | 420.24 |
| Middle/Junior High School | Giles Creek |
| Property Condition | New Construction |
| Building Area Units | Square Feet |
| Primary Bedroom Level | Main Floor |
| Living Area Units | Square Feet |
| Builder Name | The Home Company |
| Standard Status | Pending |
| Occupancy Type | Vacant |
| Middle/Junior School District | Gretna |
| Elementary School District | Gretna |
| Legal Description | Coventry Wood Lot 142 Block 0 Lot 142 64.86 x 130 |
Interior Features
| Interior Amenities | High Ceilings |
|---|---|
| Basement | Egress |
| Flooring | Carpet |
| Total Fireplaces | 1 |
| Fireplace Features | Living Room |
| Kitchen Level | Main Floor |
| Basement (Y/N) | true |
| Air Conditioning Y/N | true |
| Heating Y/N | true |
| Fireplace Y/N | true |
| Above Grade Finished Area | 1886 |
| Half Baths | 1 |
| 3/4 Baths | 3 |
| Laundry Features | 9'+ Ceiling |
| Total Bedrooms | 5 |
| Below Grade Finished Area | 1100 |
| Living Room Level | Main Floor |
| Main Level Bathrooms | 3 |
| Below Grade Finished Area Unit Type | Square Feet |
| LivingAreaSource | Plans |
| Above Grade Finished Area Unit Type | Square Feet |
| Kitchen Features | 9'+ Ceiling |
| Total Baths | 4 |
| Primary Bathroom Features | 3/4 |
| Living Room Features | Fireplace |
| Bedroom 4 Features | Wall/Wall Carpeting |
| Bedroom 3 Features | Wall/Wall Carpeting |
| Bedroom 2 Features | Wall/Wall Carpeting |
| RoomBasementArea | 1890 |
| Primary on Main | 125.35 |
| Second Bedroom Length | 11.5 |
| Second Bedroom Width | 10.9 |
| Bedroom 3 Area | 119.6 |
| Bedroom 3 Length | 11.5 |
| Bedroom 3 Width | 10.4 |
| Bedroom 4 Area | 128.62 |
| Bedroom 4 Length | 11.8 |
| Bedroom 4 Width | 10.9 |
| Living Room Area | 290.4 |
| Living Room Length | 22 |
| Living Room Width | 13.2 |
| Primary Bedroom Area | 193.88 |
| Primary Bedroom Features | Wall/Wall Carpeting |
| Primary Bedroom Length | 14.8 |
| Primary Bedroom Width | 13.1 |
| Bedroom 5 Width | 13.8 |
| Bedroom 5 Level | Basement |
| Bedroom 5 Length | 11.8 |
| Bedroom 5 Features | Wall/Wall Carpeting |
| Bedroom 5 Area | 162.84 |
| Bedroom 4 Level | Basement |
| Bedroom 3 Level | Main Floor |
| Second Bedroom Level | Main Floor |
Exterior Features
| Model | Glenview |
|---|---|
| Exterior Amenities | Sprinkler System |
| Fencing | None |
| Parking Features | Built-In |
| Lot Features | Up to 1/4 Acre. |
| Water Source | Public |
| Total Parking | 3 |
| Foundation Details | Concrete Perimeter |
| Building Area Total | 2986 |
| Lot Dimensions | 64.86 x 130 |
| Lot Size Acres | 0.193 |
| Lot Size Source | Assessor |
| Covered Spaces | 3 |
| Other Equipment | Sump Pump |
Amenities
- Foreclosure
- Views
- Short Sale
- New Construction
- Adult 55+
- Lease To Own
- No HOA Fees
- Furnished
- Primary On Main
- Air Conditioning
- Seller Finance
- Green
- Fixer Upper
- Horse
- Golf
- Fireplace
- Deck
- Garage
- Basement
- Pool
Property vs Single Family Average in 68022
Price
Taxes
Year Built
In The Neighborhood
New Construction
Elkhorn
$ 519,900
- Type
- Single Family
- Size
- 2,506 SqFt
- Rooms
- 4 Beds + 3 Baths
BHHS Ambassador Real Estate
Primary On Main
Omaha
$ 635,795
- Type
- Single Family
- Size
- 3,288 SqFt
- Rooms
- 4 Beds + 3 Baths
BHHS Ambassador Real Estate
Reduced
Elkhorn
$ 589,000
- Type
- Single Family
- Size
- 3,187 SqFt
- Rooms
- 5 Beds + 3 Baths
BHHS Ambassador Real Estate
Elkhorn
$ 592,000
- Type
- Single Family
- Size
- 2,506 SqFt
- Rooms
- 4 Beds + 3 Baths
BHHS Ambassador Real Estate
New Construction
Elkhorn
$ 600,000
- Type
- Single Family
- Size
- 2,788 SqFt
- Rooms
- 5 Beds + 3 Baths
BHHS Ambassador Real Estate
Primary On Main
Elkhorn
$ 724,000
- Type
- Single Family
- Size
- 3,519 SqFt
- Rooms
- 6 Beds + 3 Baths
BHHS Ambassador Real Estate
Primary On Main
Elkhorn
$ 749,900
- Type
- Single Family
- Size
- 3,907 SqFt
- Rooms
- 6 Beds + 3 Baths
Better Homes and Gardens R.E.
Elkhorn
$ 765,000
- Type
- Single Family
- Size
- 4,616 SqFt
- Rooms
- 5 Beds + 5 Baths
Better Homes and Gardens R.E.
Reduced
Omaha
$ 585,000
- Type
- Single Family
- Size
- 2,449 SqFt
- Rooms
- 4 Beds + 3 Baths
BHHS Ambassador Real Estate
Primary On Main
Elkhorn
$ 552,620
- Type
- Single Family
- Size
- 1,895 SqFt
- Rooms
- 5 Beds + 3 Baths
BHHS Ambassador Real Estate
New Construction
Elkhorn
$ 724,900
- Type
- Single Family
- Size
- 3,693 SqFt
- Rooms
- 5 Beds + 3 Baths
Better Homes and Gardens R.E.
Reduced
Elkhorn
$ 464,000
- Type
- Single Family
- Size
- 2,560 SqFt
- Rooms
- 4 Beds + 3 Baths
BHHS Ambassador Real Estate
 This data is from various Participants of the Great Plains REALTORS® Multiple Listing Service Inc Internet Data Exchange; is for consumers personal, non-commercial use and may not be used for any purpose other than to identify prospective properties consumers may be interested in purchasing; the listing broker is listed on each listing; the information is deemed reliable but not guaranteed, and is copyrighted ©2026 Great Plains REALTORS® Multiple Listing Service, Inc. Information is
